 View project
Bathrooms · Nesconset, NY
Bathroom remodeling
Custom tiled showers, tubs and vanities, built on waterproofing done right. The parts you see are only as good as what’s behind them.
A bathroom packs plumbing, electrical, ventilation, waterproofing, tile and glass into a few dozen square feet. There’s very little room for error, and every shortcut eventually shows up as a stain, a crack or a leak.
We approach each bathroom as a complete system: the right substrate, the right waterproofing, a tile layout planned before the first cut, and fixtures placed where they make sense for the people using them. Then we finish it carefully, because in a room this size you see every line.
Behind the tile
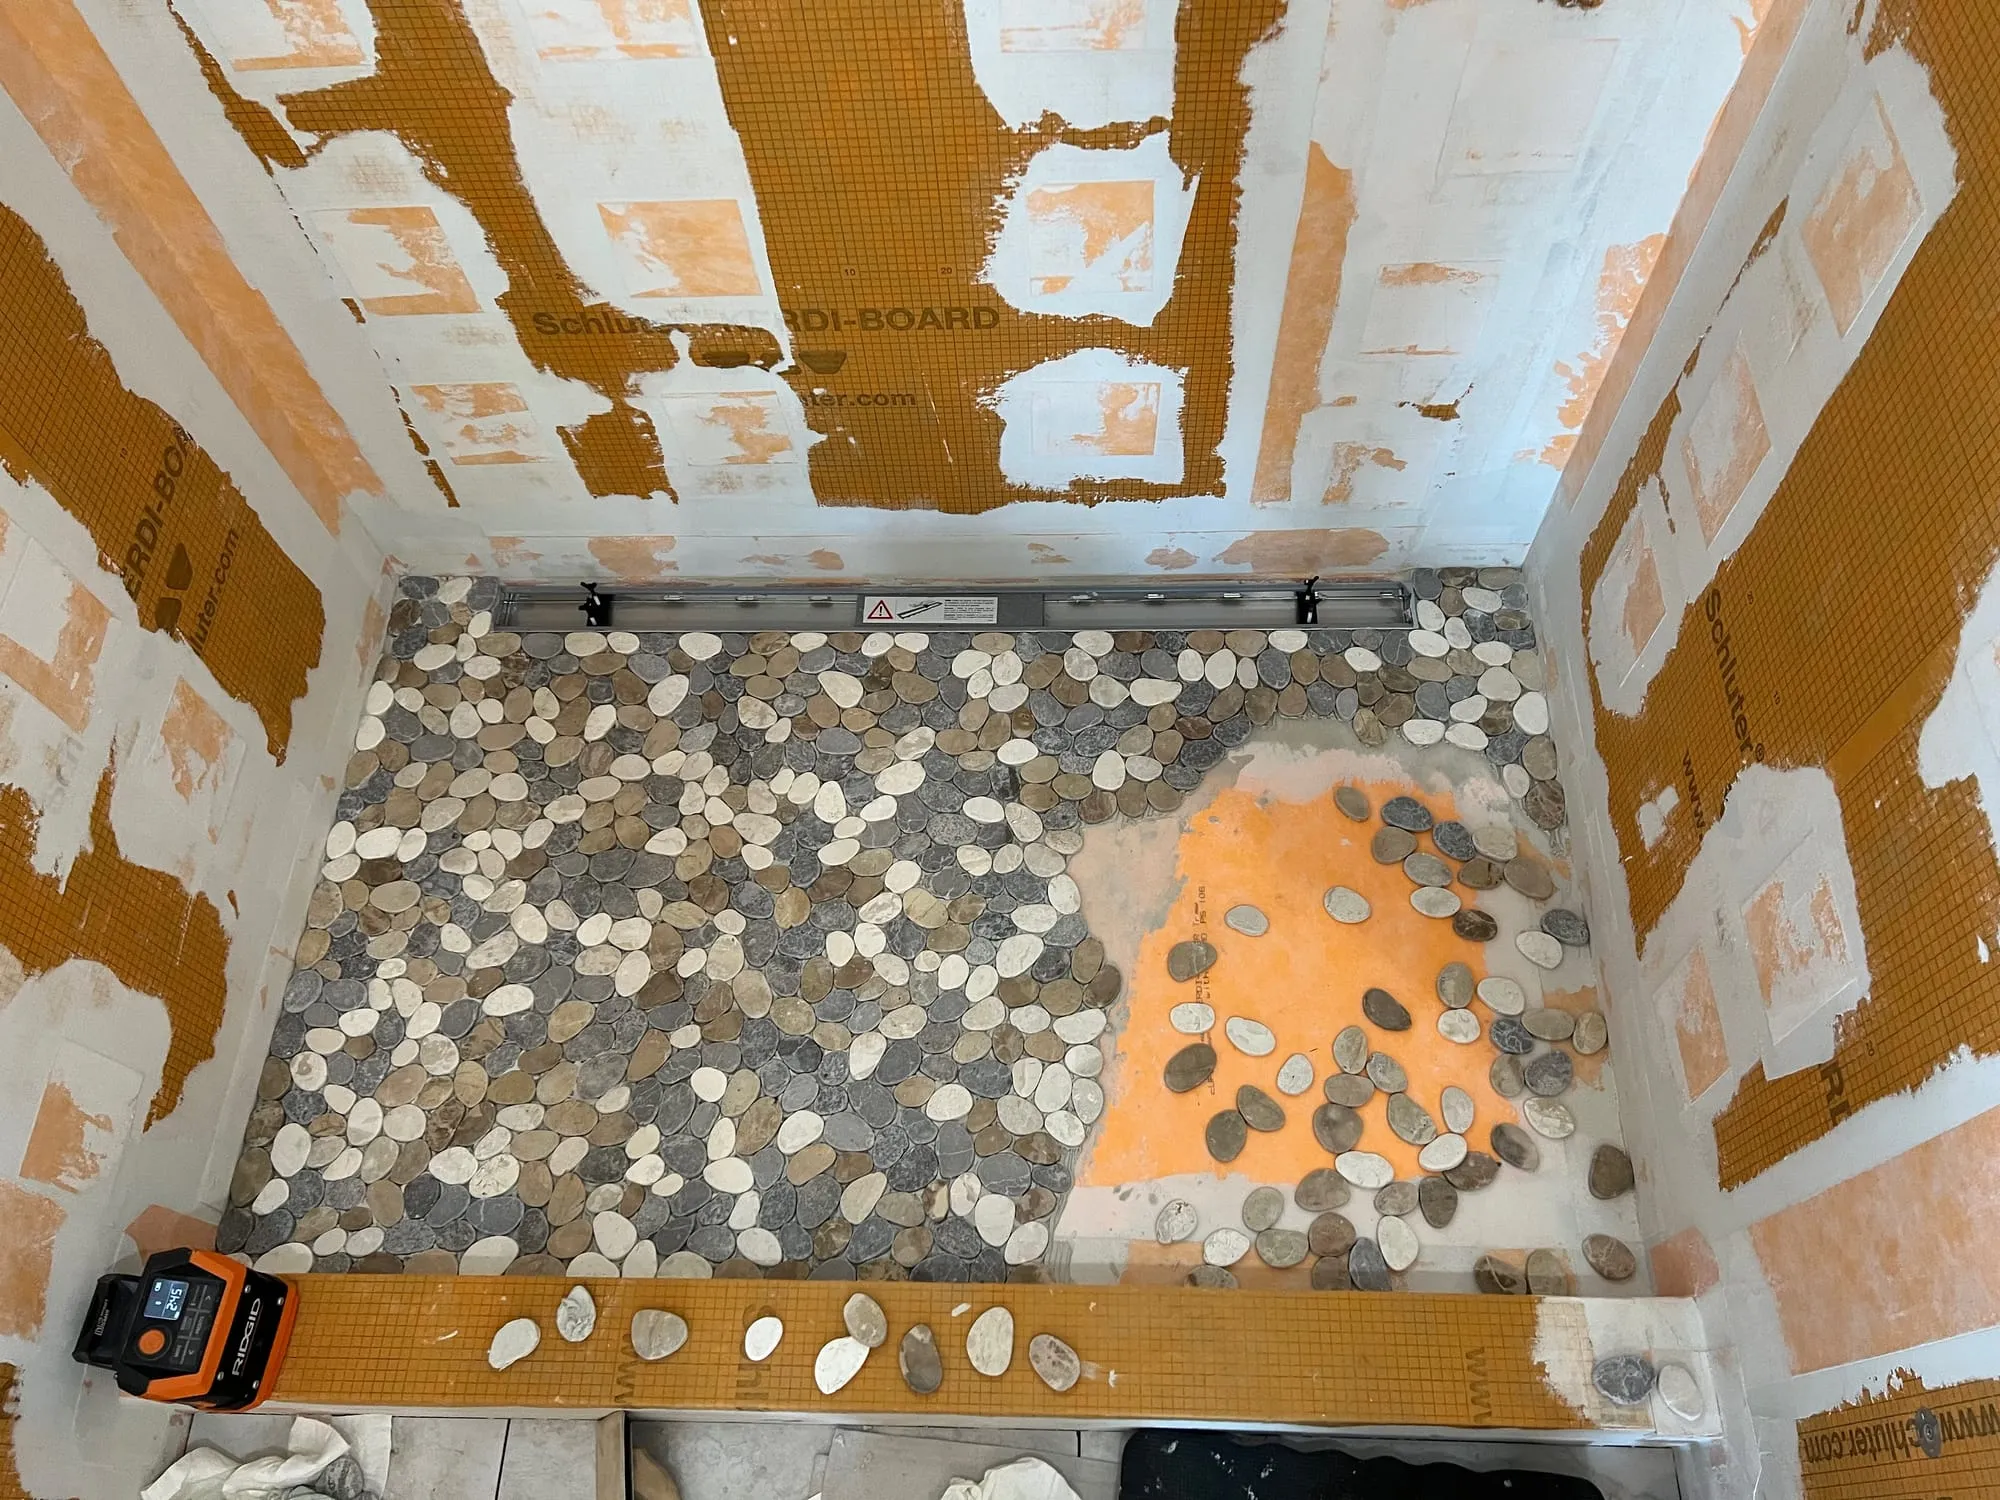
Tile and grout are not waterproof. What keeps water out of your walls and subfloor is the system underneath.
Modern Touch professionally installs Schluter shower systems, including waterproofing membranes, shower trays and drains. In our showers, the walls and floor are fully waterproofed and seams, corners and penetrations are sealed before any tile goes up, following the manufacturer’s installation requirements.
Schluter offers system warranties on certain installations depending on the components used and how they are installed. We’ll walk you through what applies to your shower.
What’s included
Primary baths, hall baths, basement baths and powder rooms, taken down to the studs when needed and rebuilt properly.
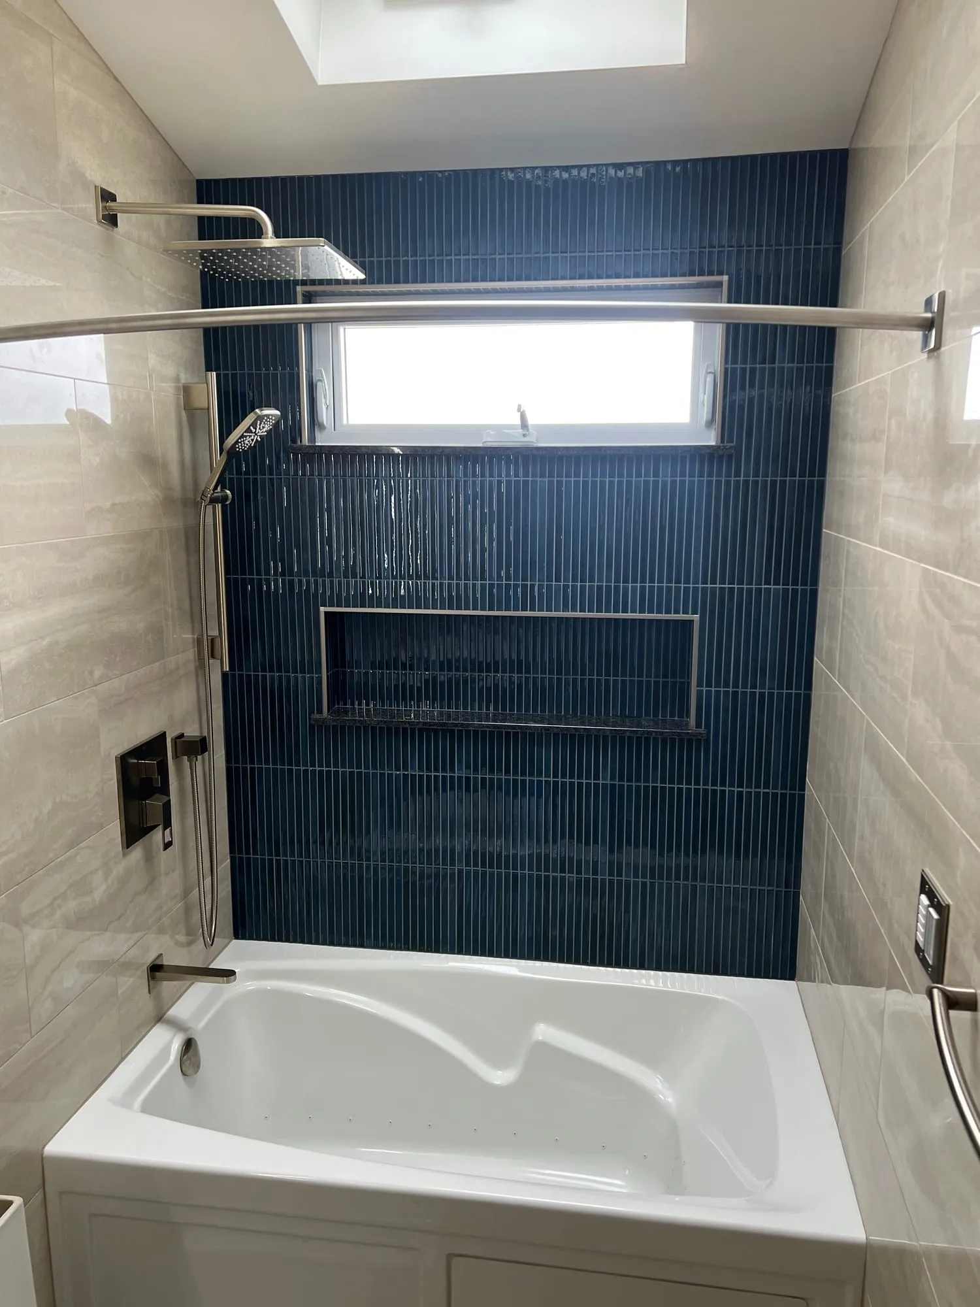
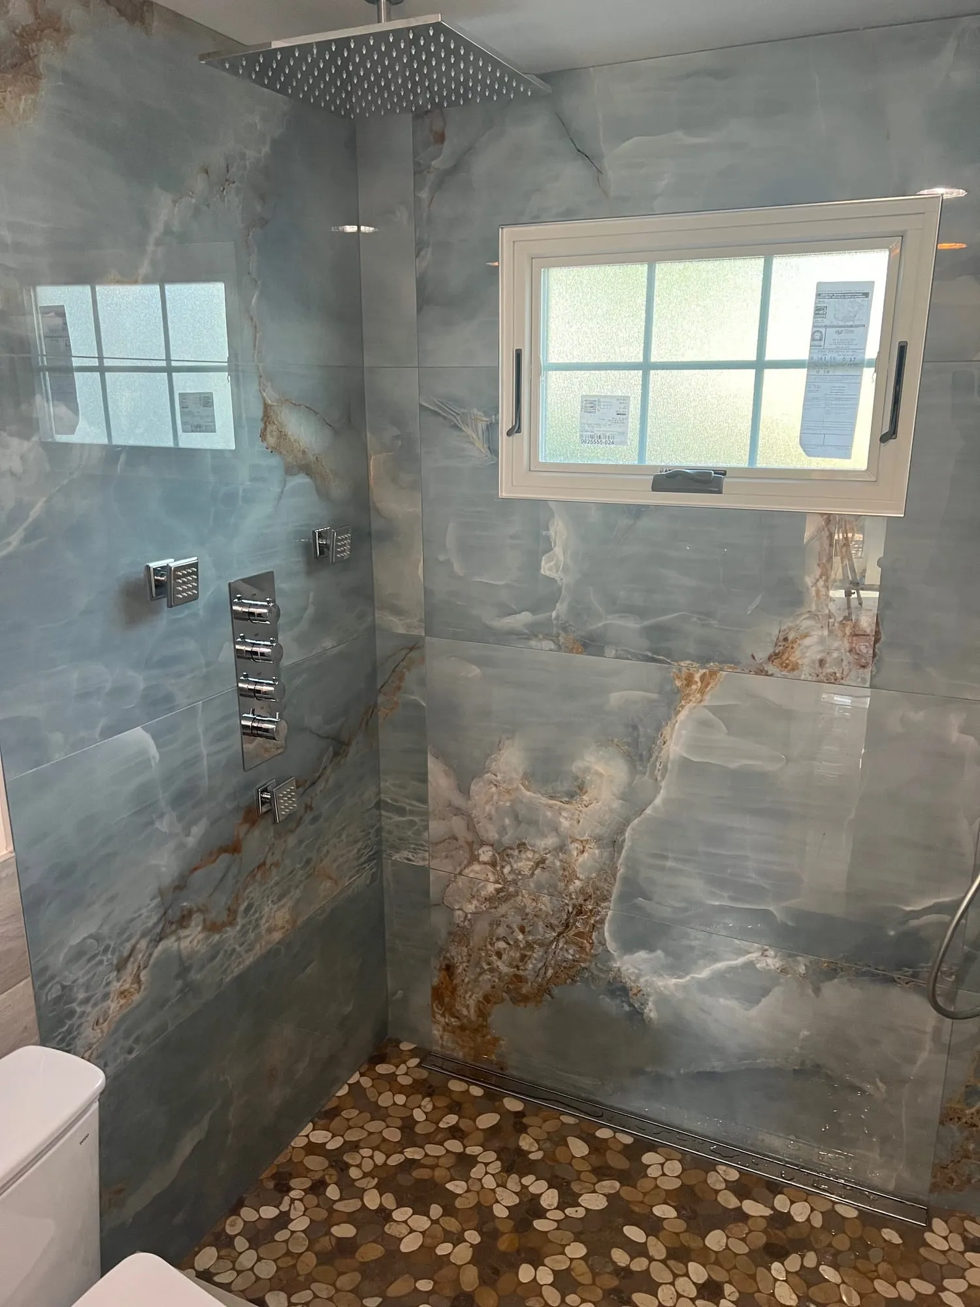
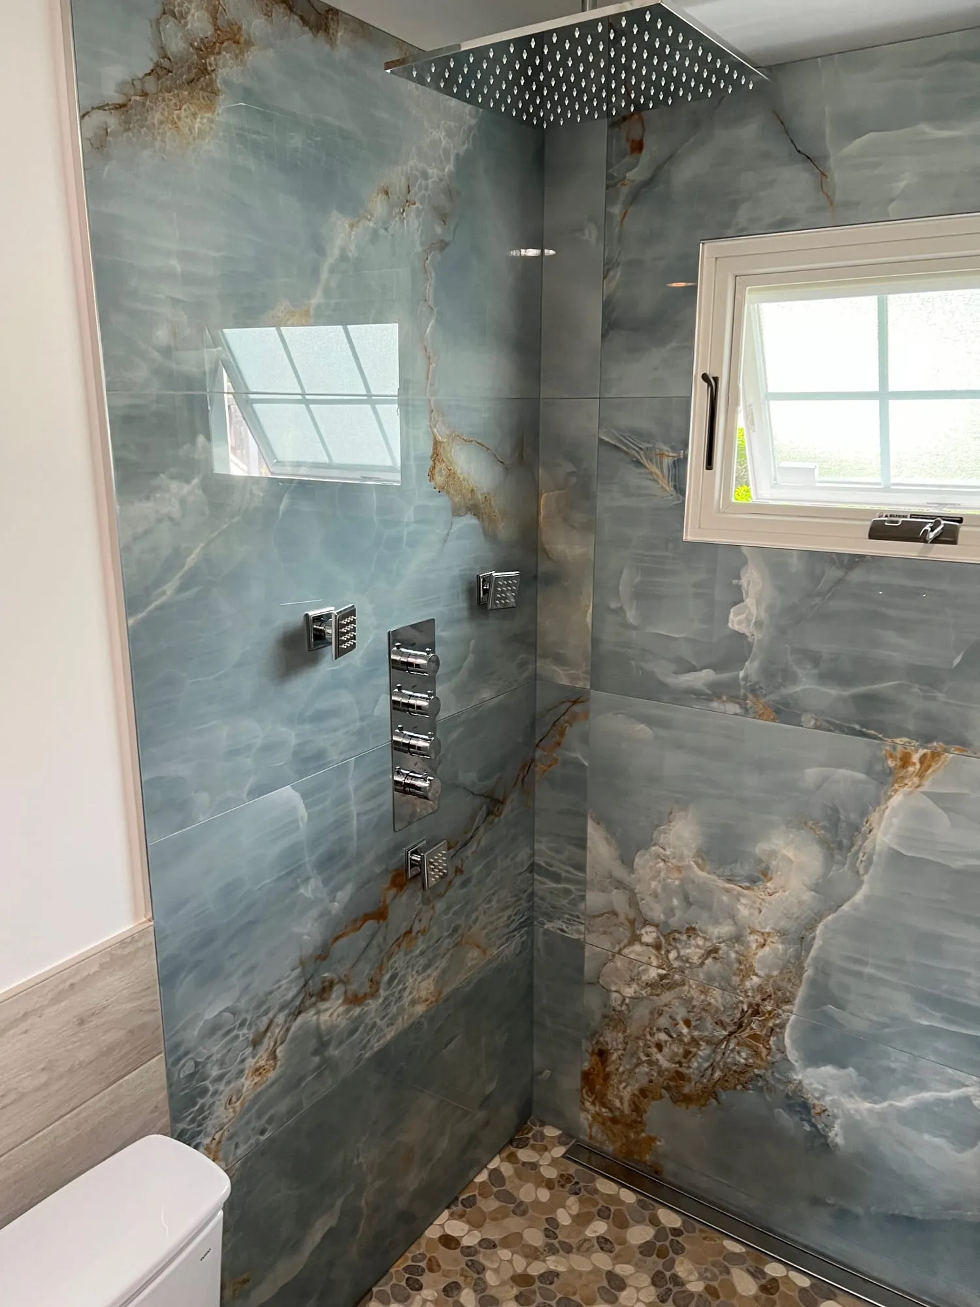
Walk-in showers with niches, benches, linear or center drains and glass enclosures, tiled floor to ceiling.
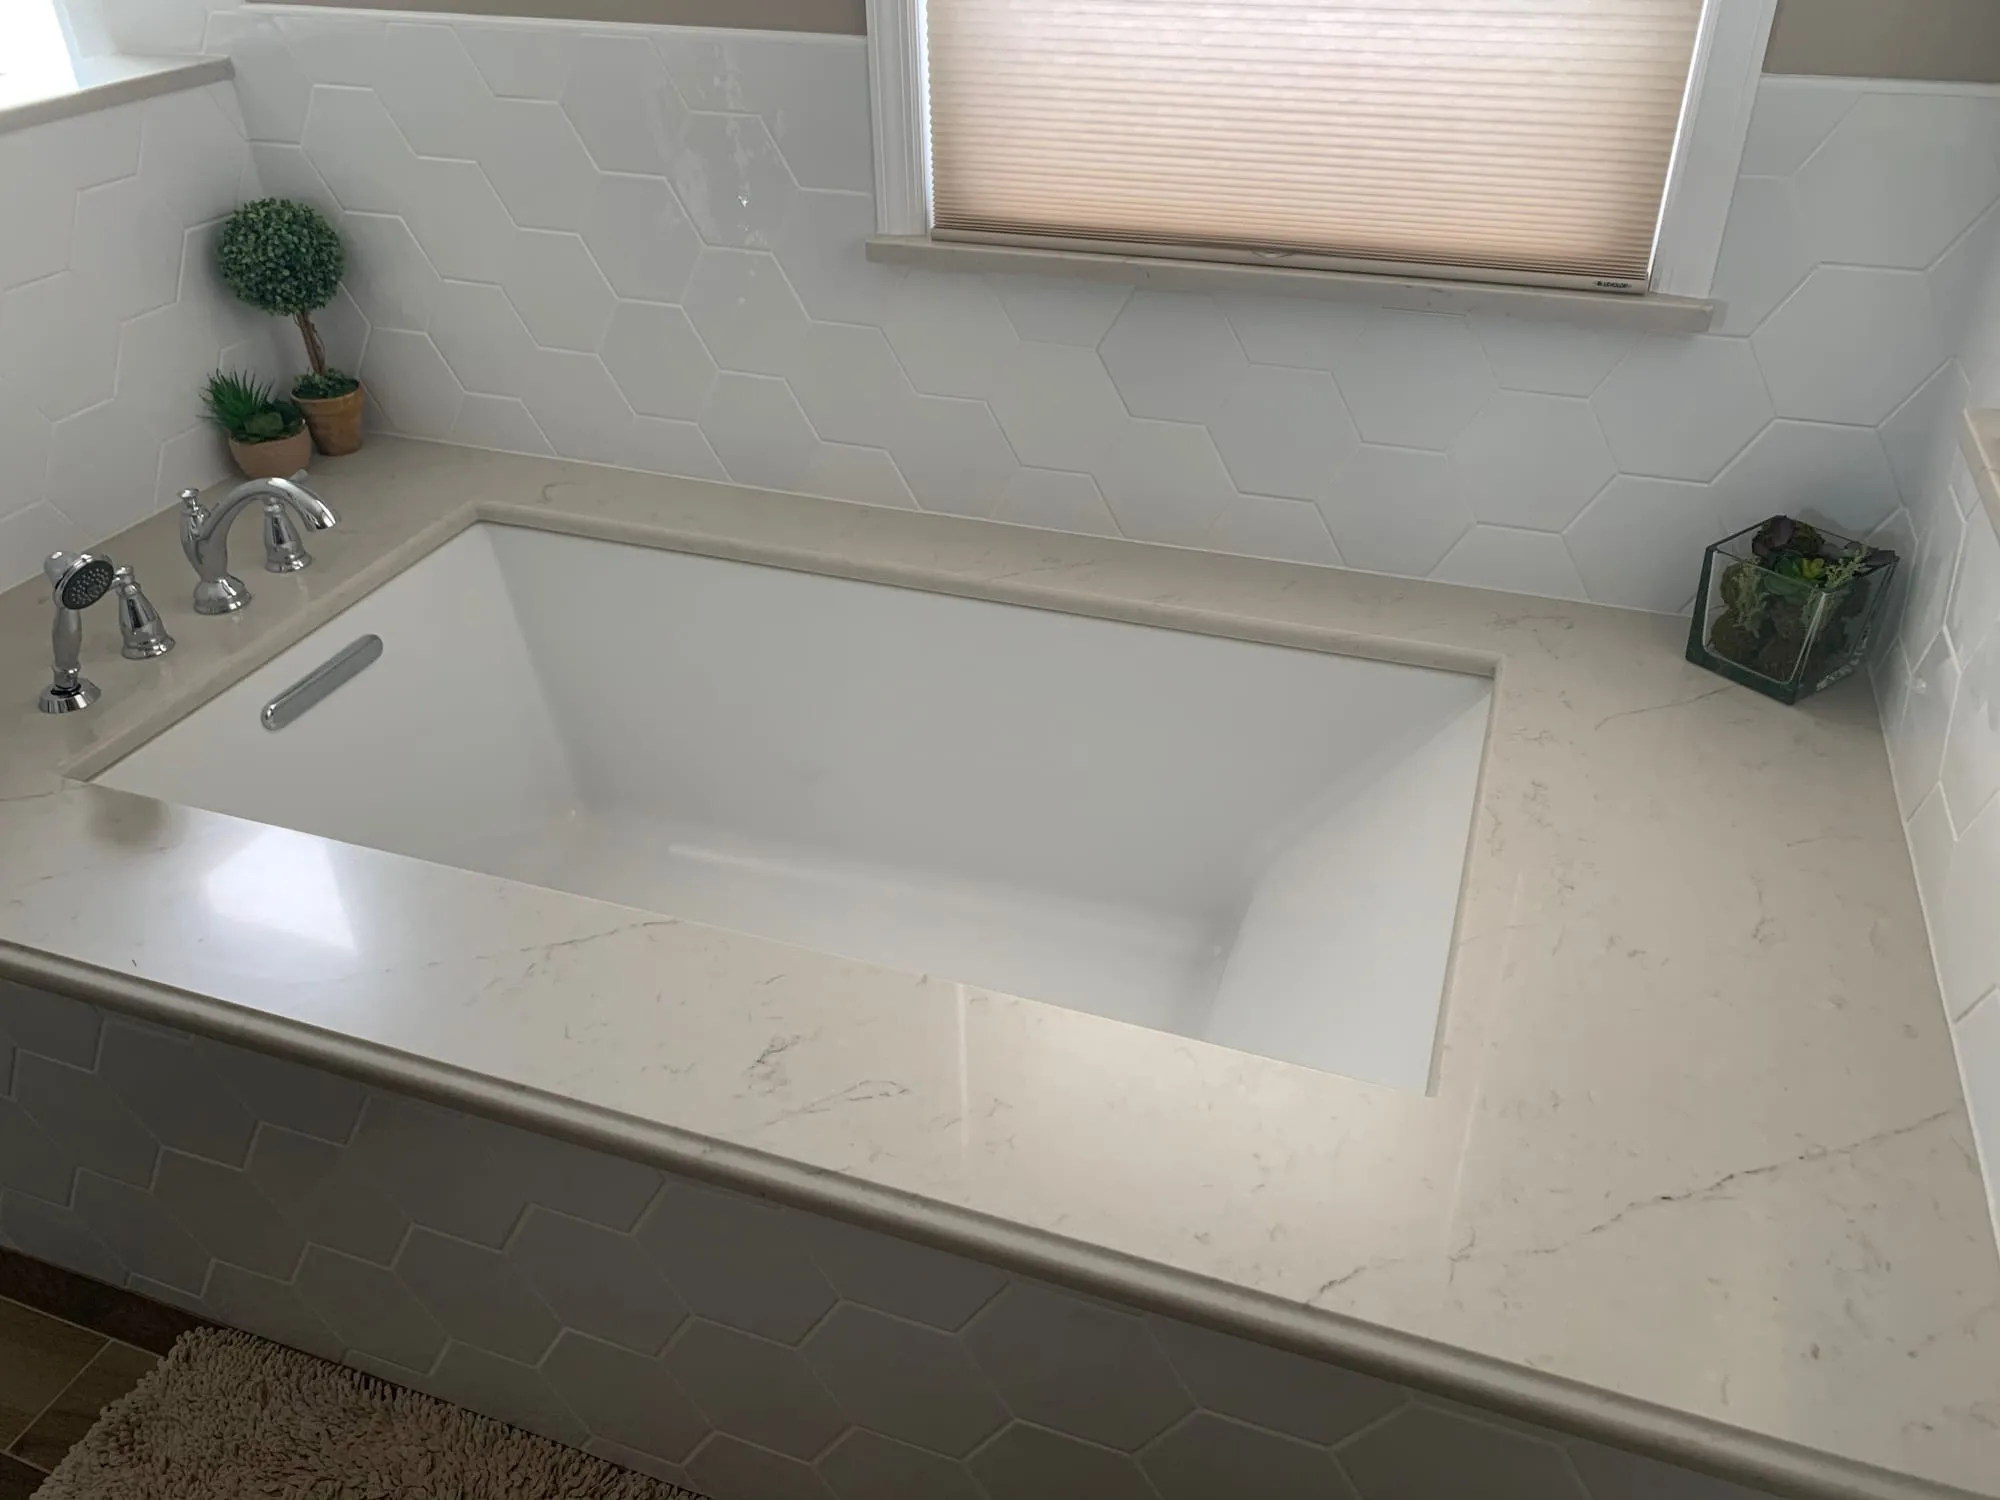
Soaking tubs, alcove tubs and whirlpools, with tile surrounds, stone decks or finished aprons.
Rain heads, handheld showers on slide bars, body sprays and thermostatic or pressure-balance valves.
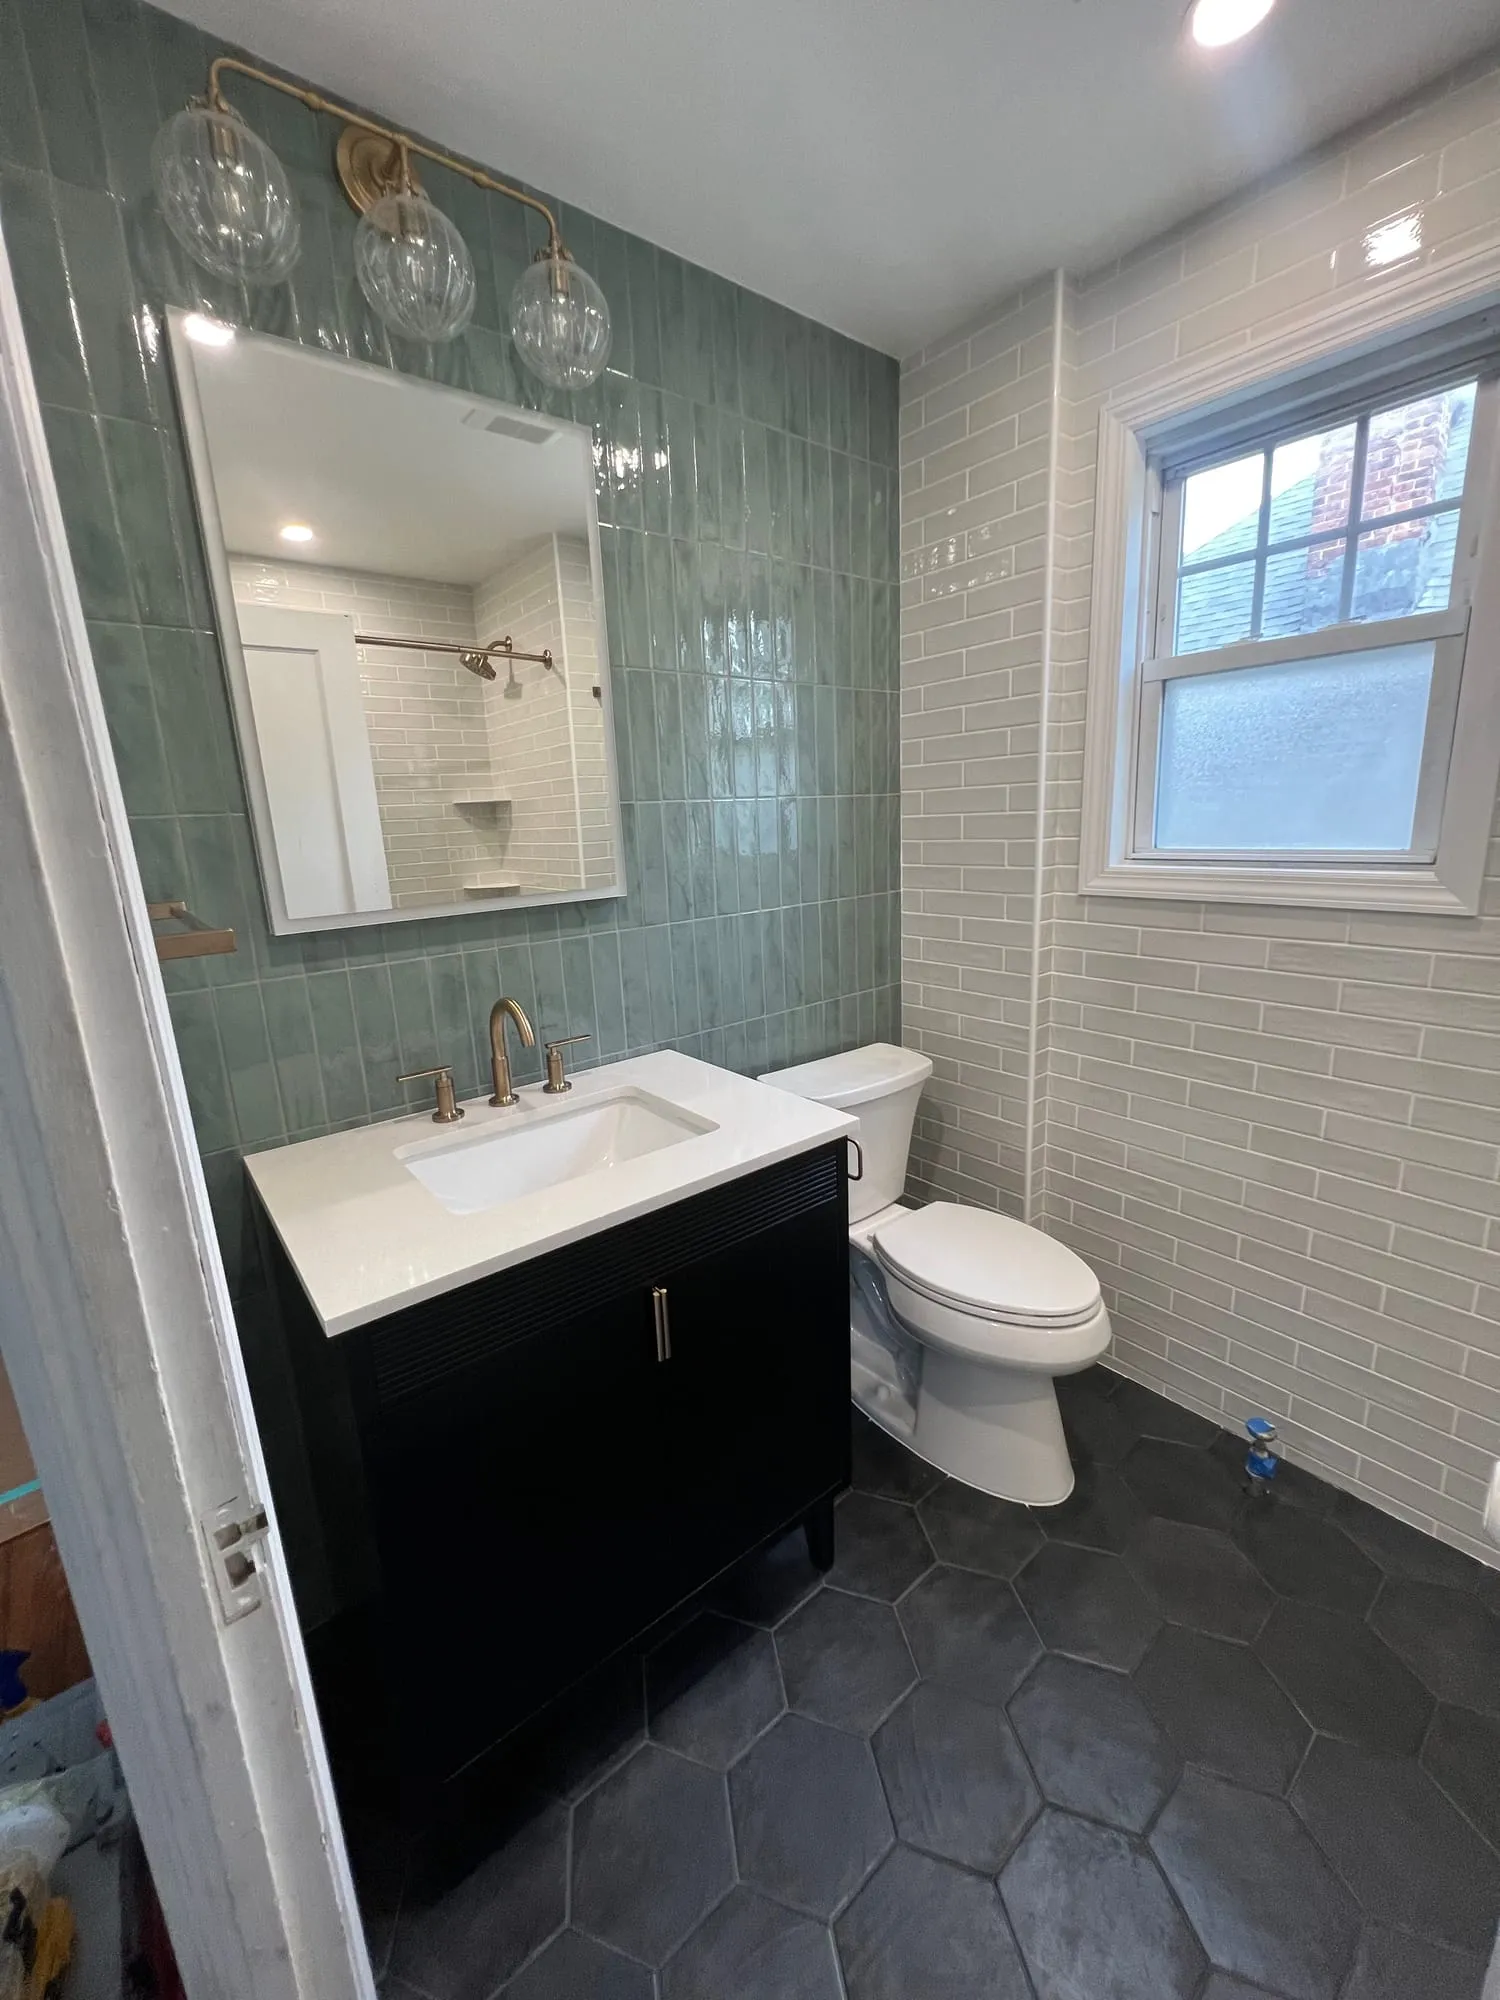
Large-format porcelain, mosaics, herringbone and vertical stack patterns, planned so the cuts and seams land where they should.
Durable bathroom floors, with radiant heat available under tile for warmth on cold mornings.
Single and double vanities, custom medicine cabinets, lighted mirrors and linen storage.
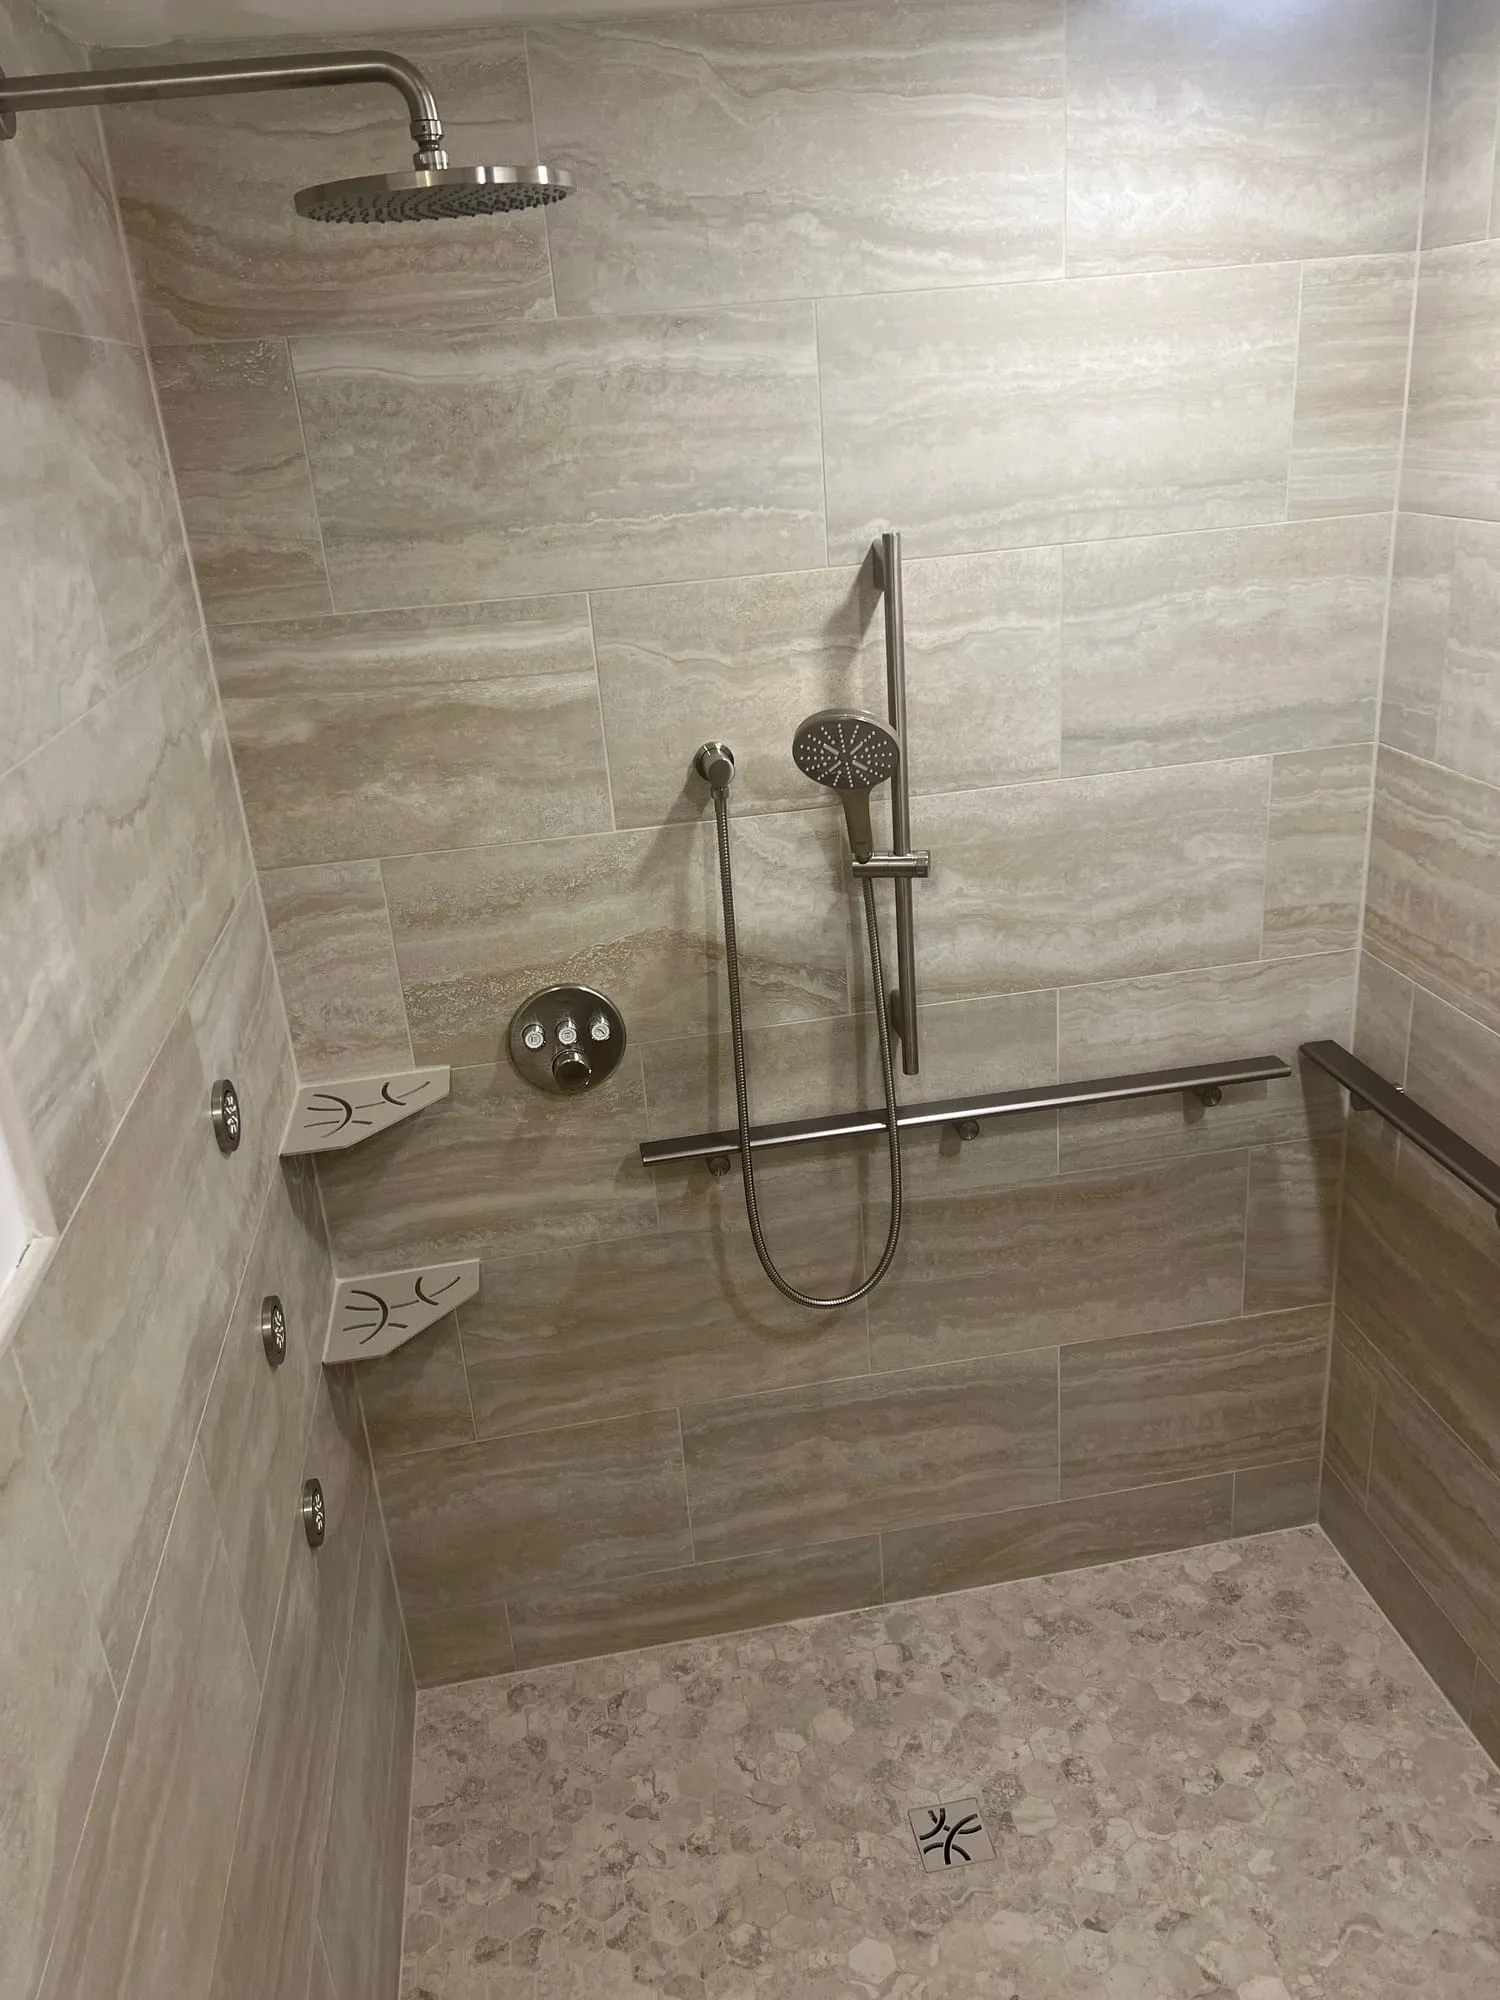
Walk-in showers, grab bars, handheld showers and wider openings for safer everyday use.
Valve and drain relocation, ventilation, lighting and outlets, completed by appropriately qualified trades.
Tile craftsmanship
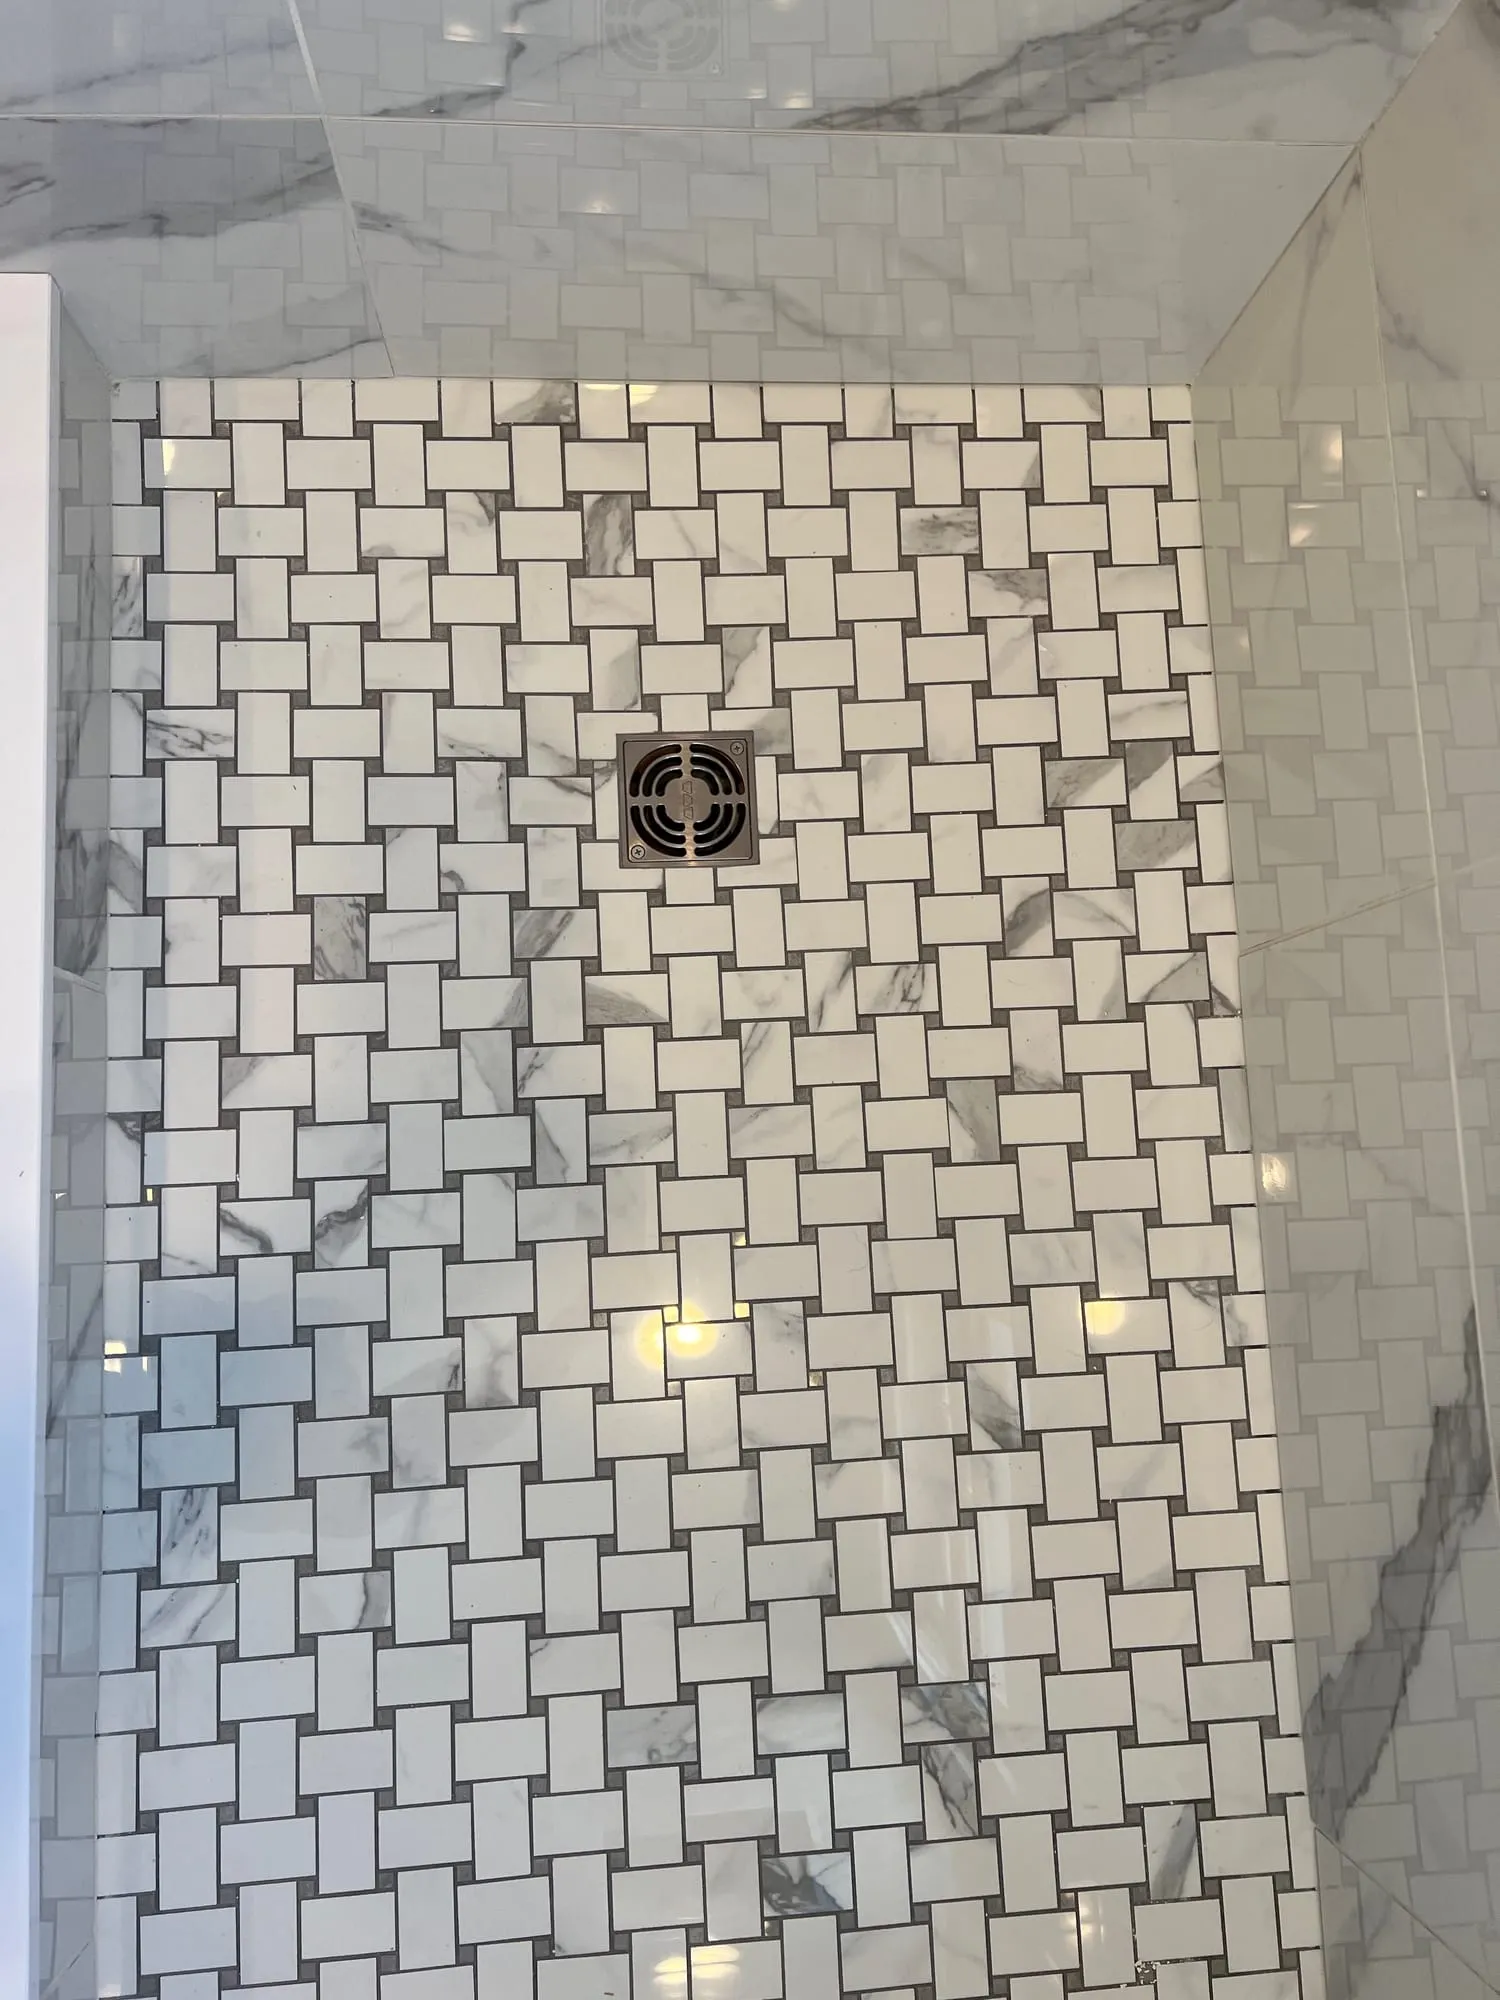
Before we set a tile, we plan where the full pieces and the cuts will fall, how niches line up with grout joints, and how patterns meet at corners and transitions.
Accessibility
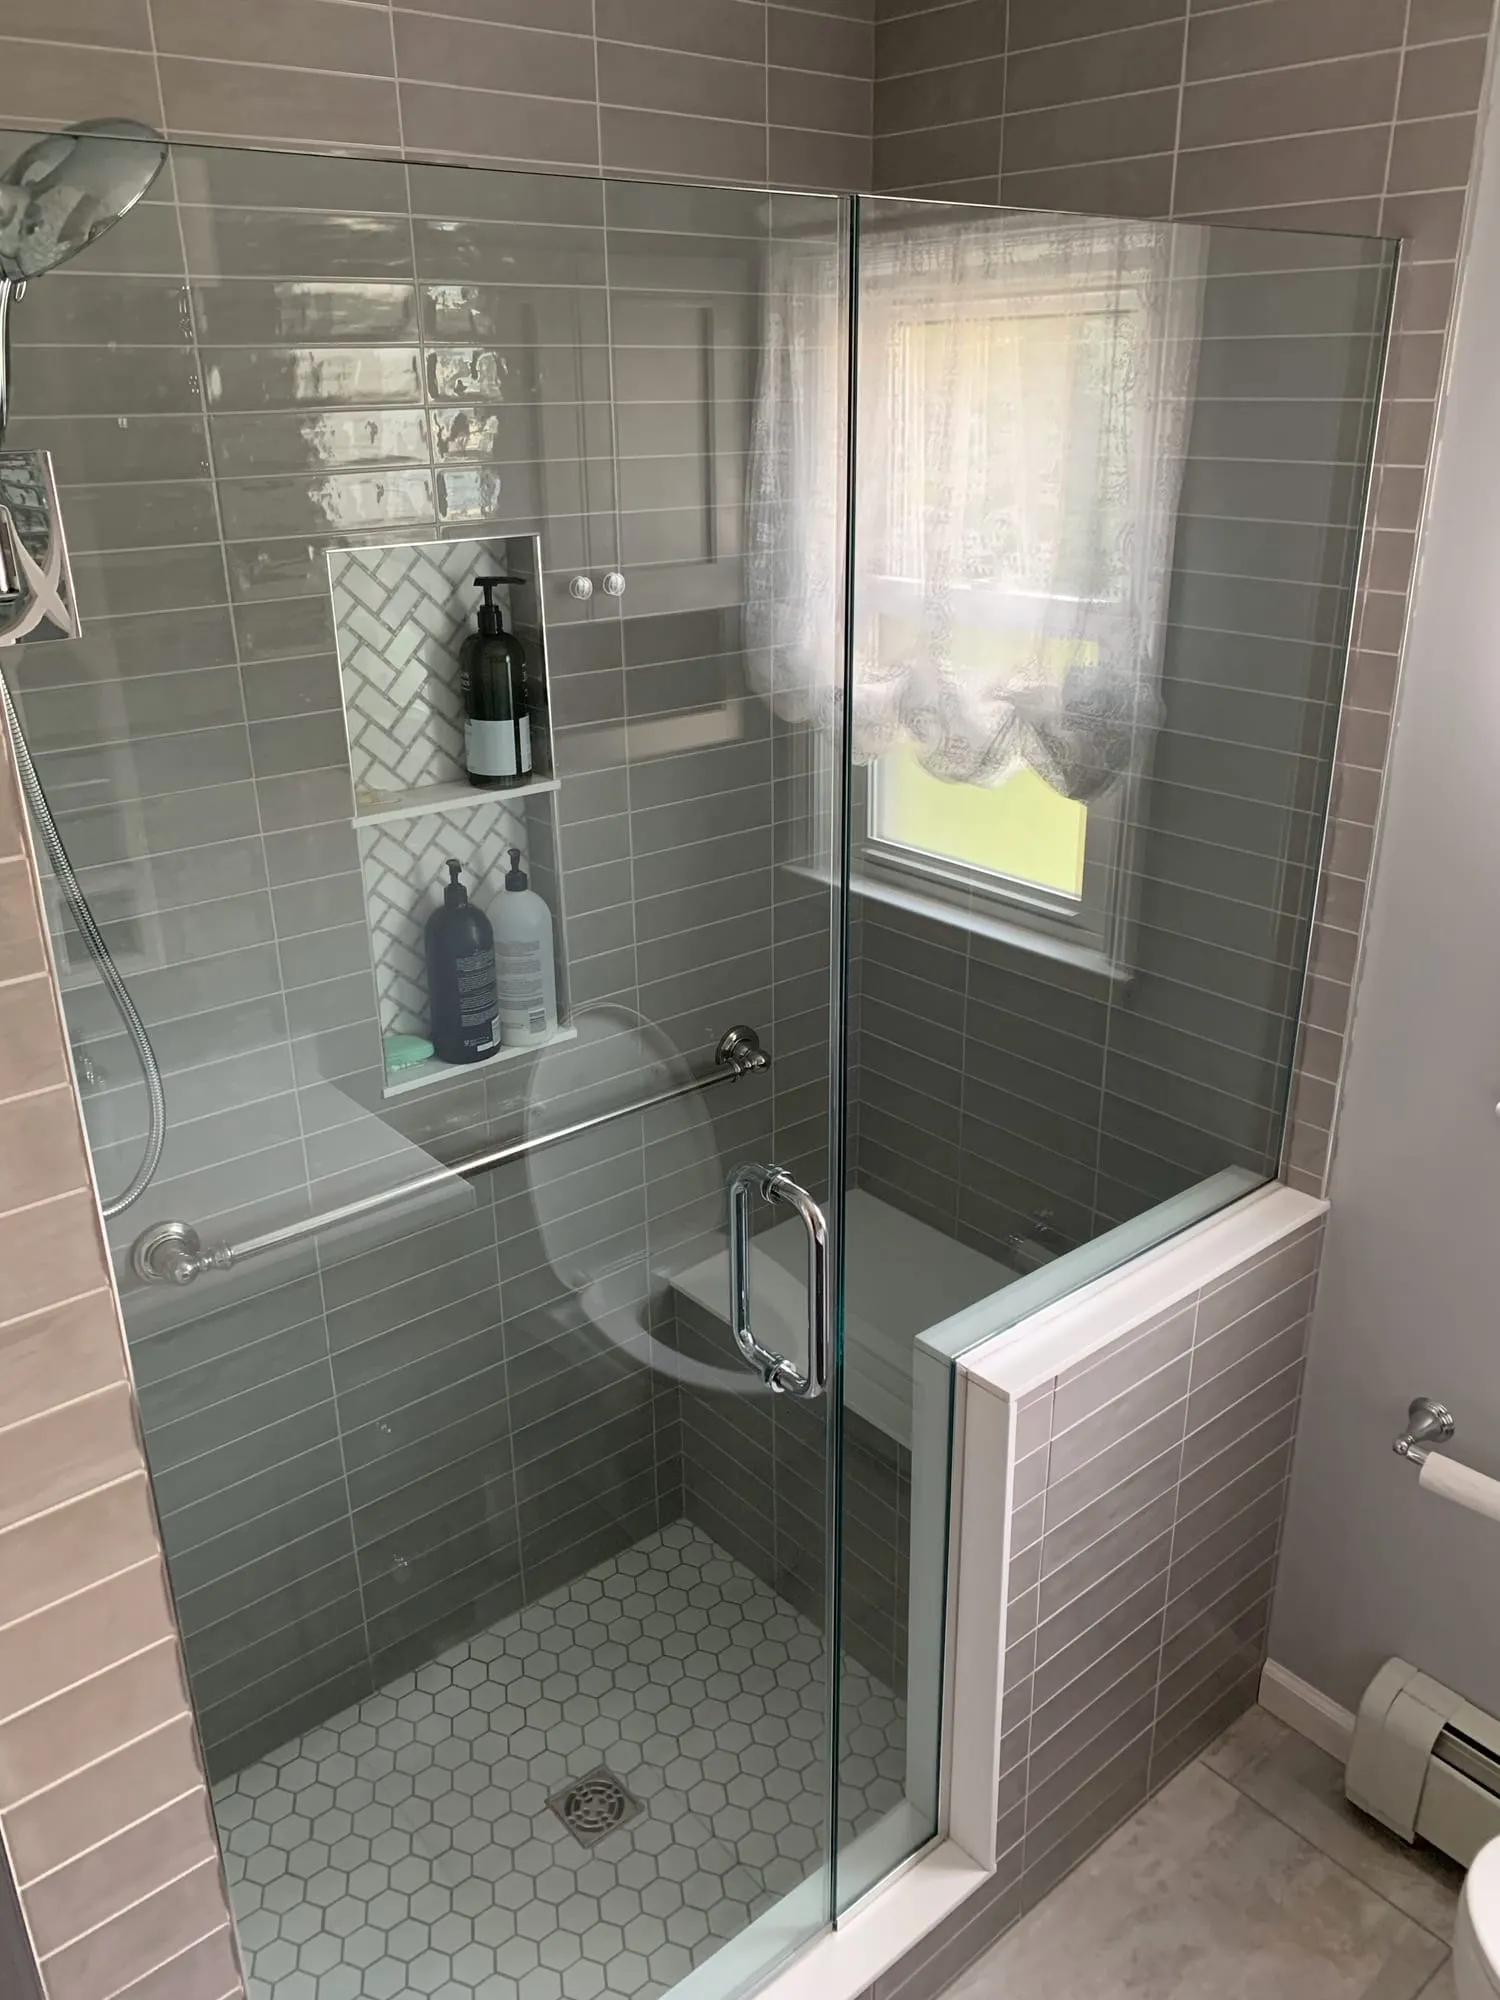
An accessible bathroom shouldn’t feel clinical. We’ve built walk-in showers with continuous grab bars, handheld showers on slide bars and shelves within reach from a seat, finished in the same tile and fixtures you’d choose for any other bathroom.
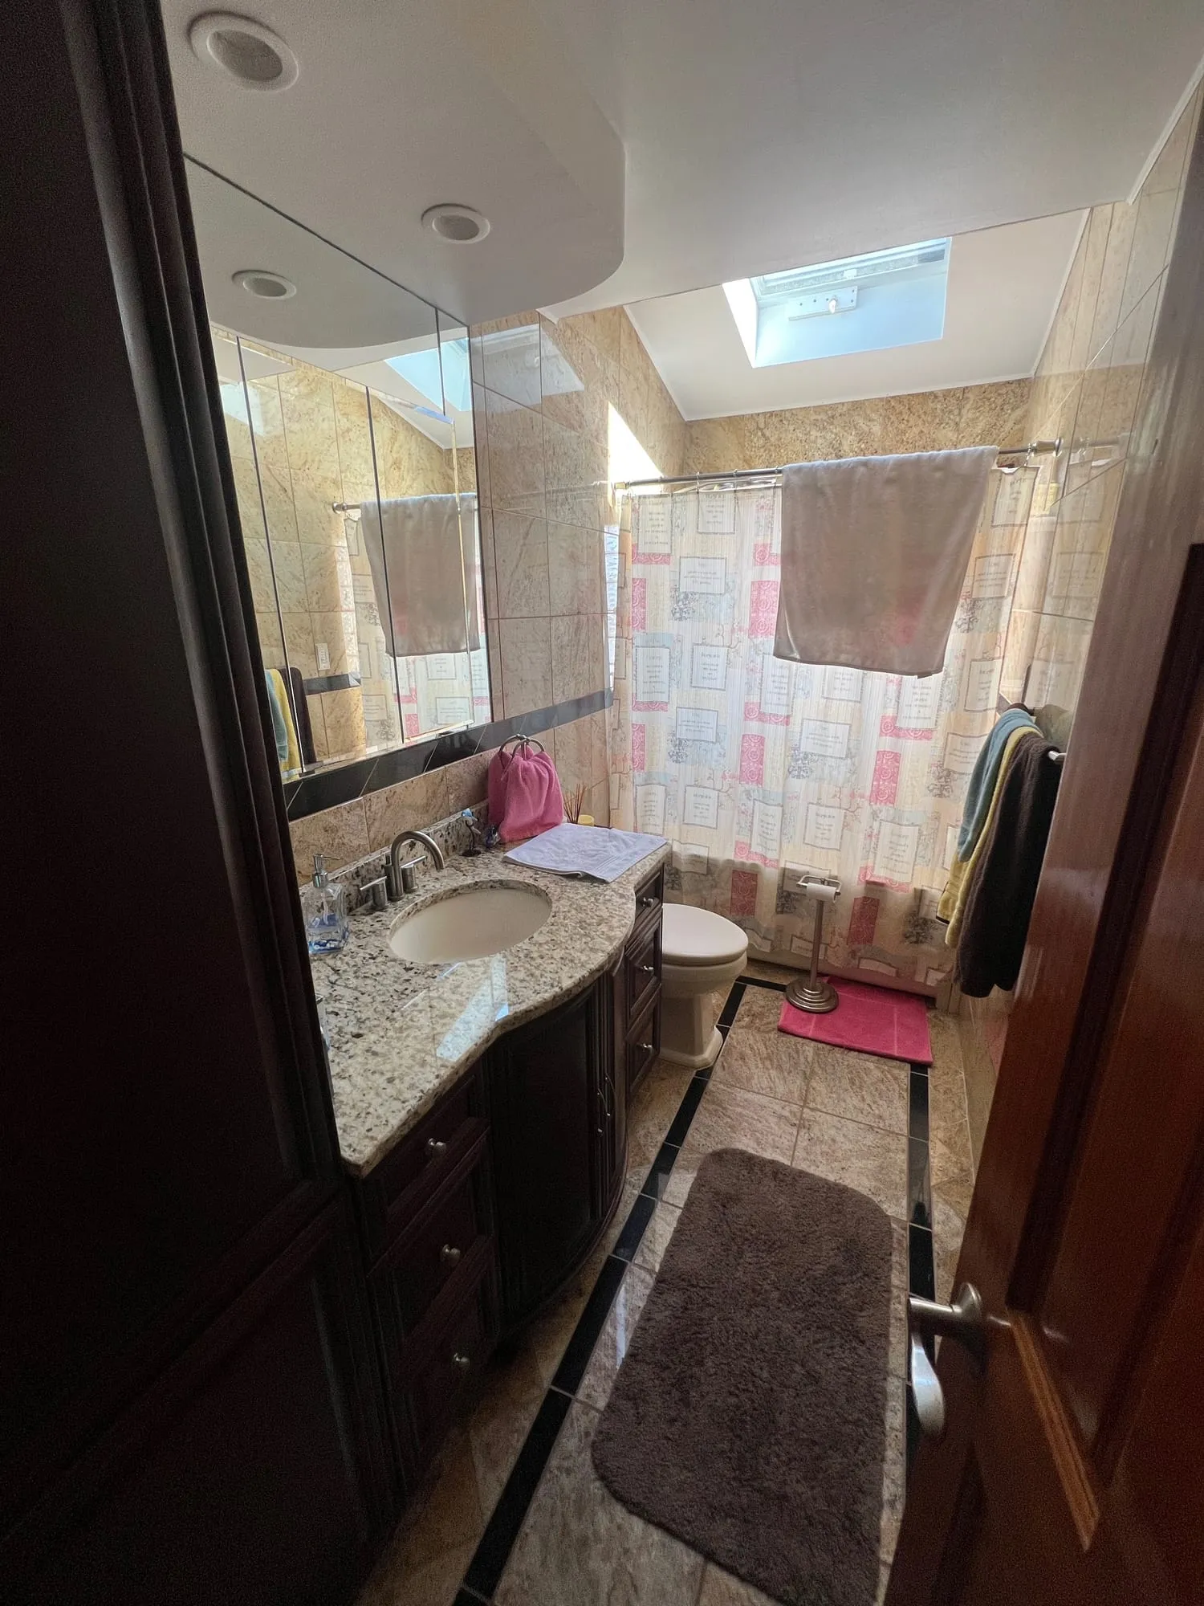
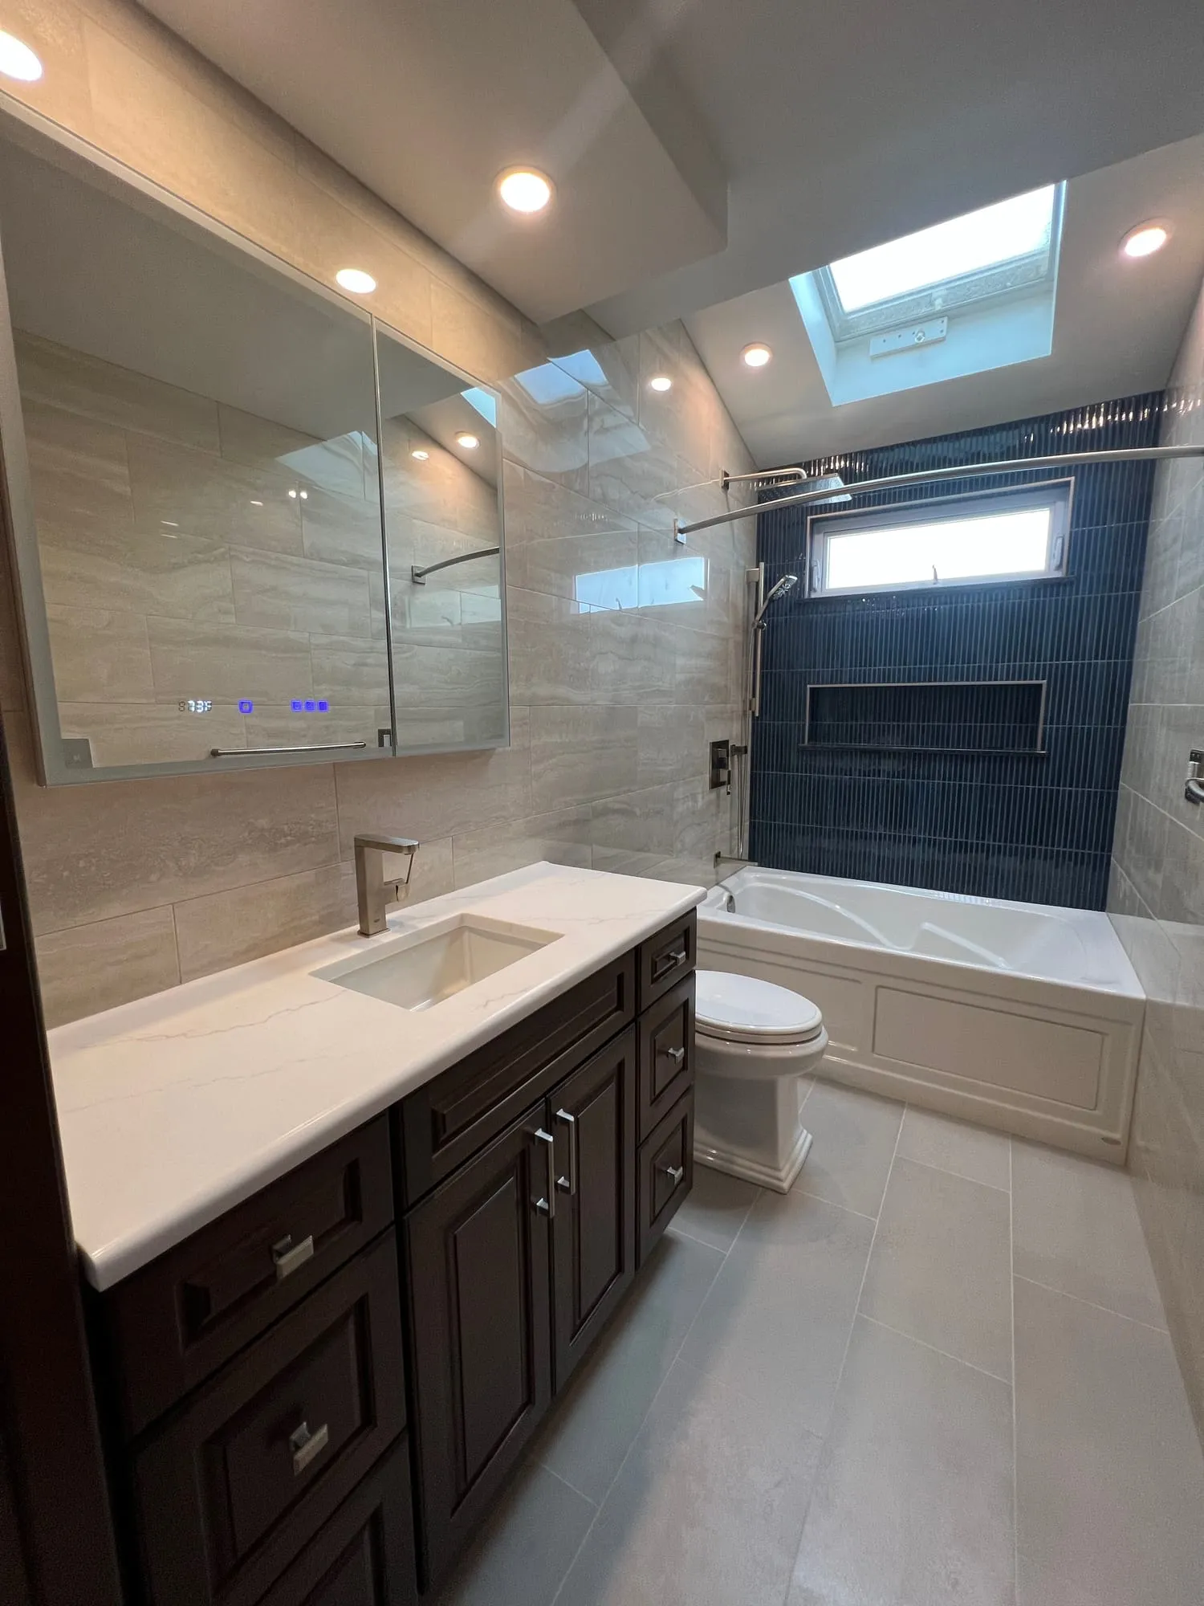
Before & after
Recent work
Showers, tubs, powder rooms and full renovations across Long Island.
View all projectsHow we work
We meet at your home, look at the space as it is today and talk through what isn’t working, what you’d like to change and the budget you have in mind. You’ll get honest feedback on what’s realistic.
We help you settle the layout and choose cabinetry, tile, countertops, fixtures and finishes, with recommendations based on how each material holds up in daily use. Your estimate reflects the scope you approve.
Demolition, rough work, waterproofing, installation and finishing, with qualified trades brought in where the work requires them. We keep you informed as each stage wraps up and the next one begins.
Trim, caulk lines, hardware alignment, grout haze and touch-ups get handled before we call it done. Then we walk the space with you and address anything you want looked at again.
A full remodel typically means removing the existing finishes down to the framing, updating plumbing and electrical as needed, waterproofing the wet areas, then installing tile, the tub or shower, vanity, fixtures, lighting and accessories. We define the exact scope with you before work begins.
Yes, it’s one of the most common requests we get. We’ll look at the drain location, the floor structure and the space available for a curb or low-threshold entry, and recommend the approach that suits your bathroom.
We professionally install Schluter waterproofing and shower systems, including membranes, shower trays and drains, following the manufacturer’s installation requirements. The specific components depend on the shower design.
Schluter offers system warranties on certain installations, and coverage depends on which Schluter components are used together and how they’re installed. We’ll explain what applies to your specific shower before work starts rather than promise coverage up front.
Yes. We’ve completed accessible bathrooms with walk-in showers, continuous grab bars, handheld showers on slide bars, corner shelves within reach and wider openings. If you have specific mobility needs, we’ll plan around them.
It varies with the size of the room, the scope of plumbing changes and lead times on materials like vanities and glass. We’ll give you a realistic expectation for your project once the scope and selections are set.
We remodel bathrooms throughout Long Island, from Massapequa and Seaford to Hicksville, Babylon and Nesconset. Many homes here still have their original bathrooms, and a well-planned renovation is one of the most noticeable improvements you can make.
Request a free estimate
Whether it’s a full kitchen renovation or a single bathroom that’s overdue, we’d be glad to hear what you have in mind. Estimates are free and there’s no project minimum.