Basements · Kitchens · Bathrooms · Flooring · Bay Shore, NY
Bay Shore Finished Basement
A full basement build-out with a kitchen, laundry, bathroom and finished living space under wood-look plank floors.
Project overview
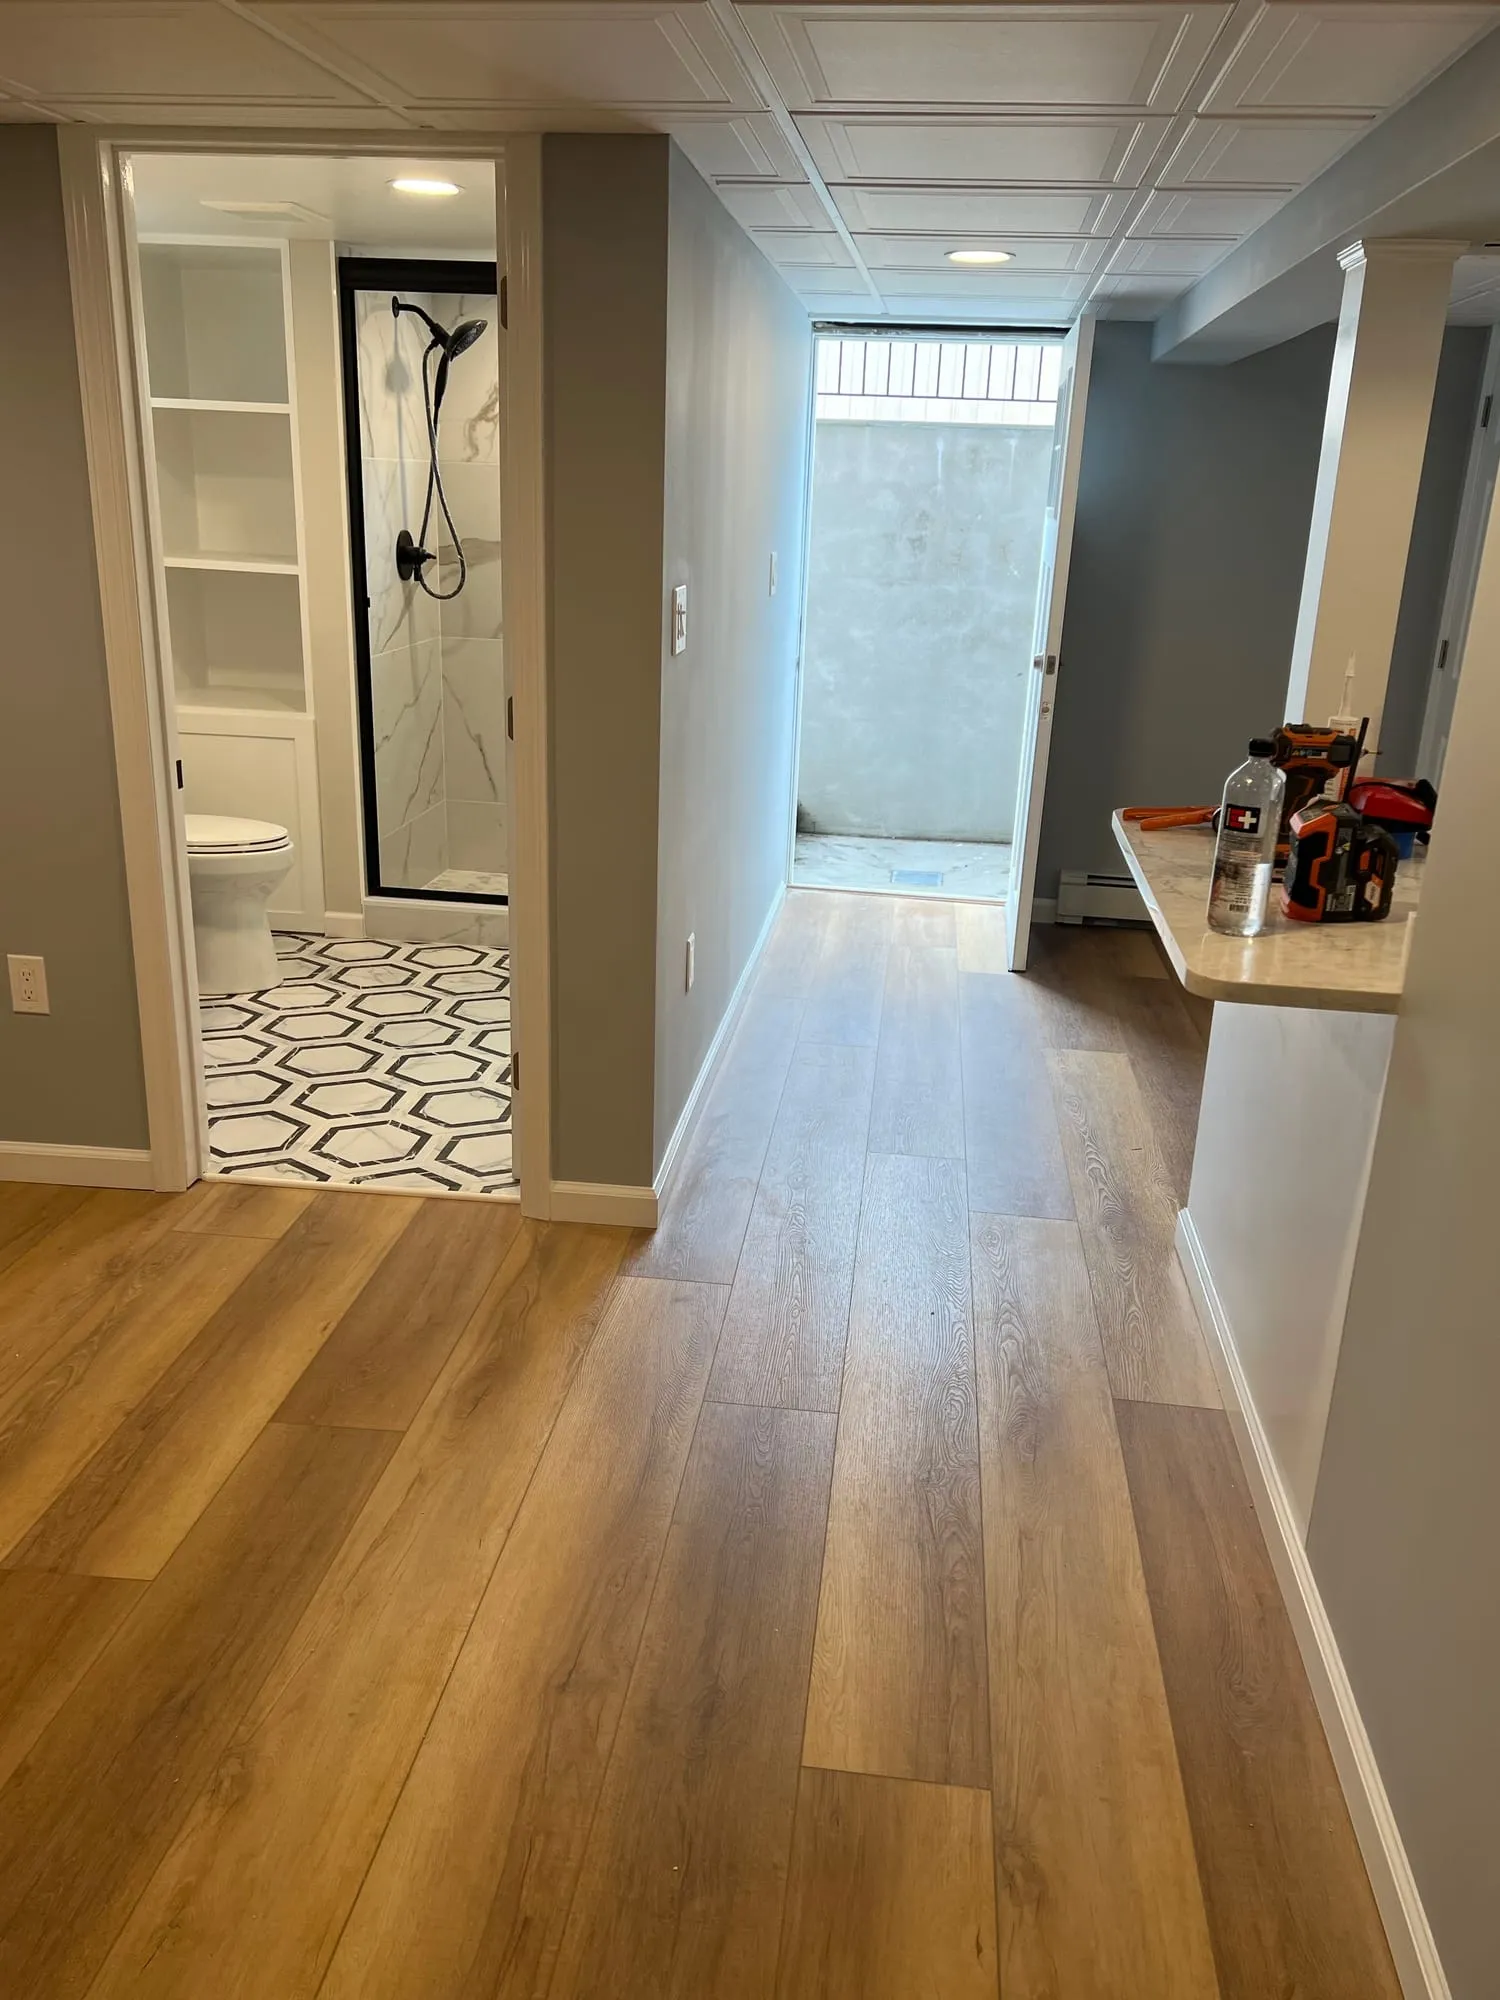
This Bay Shore basement went from unfinished space to a complete lower level with a kitchen, a full bathroom and room to live.
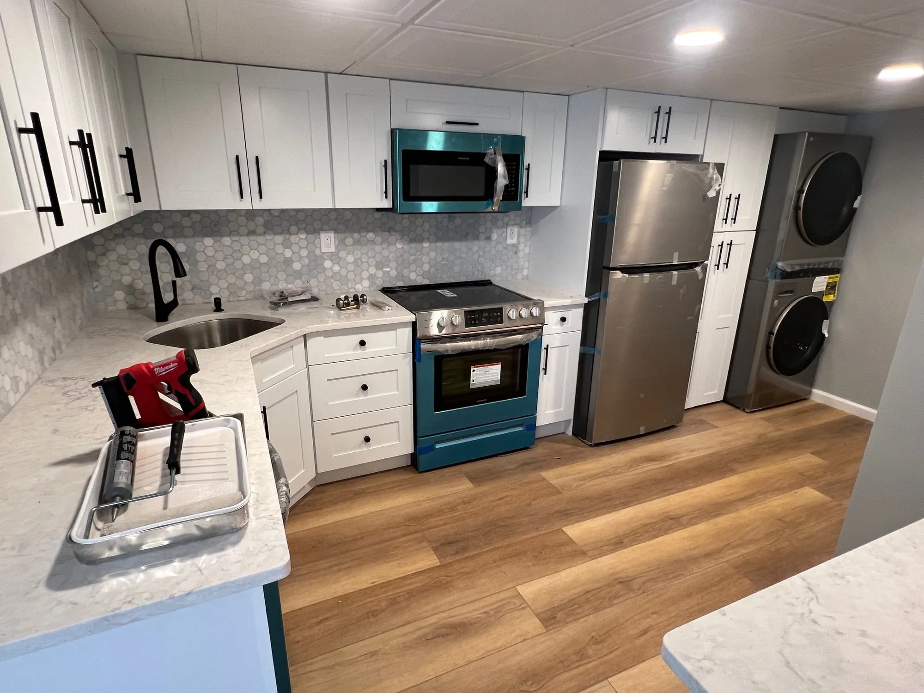
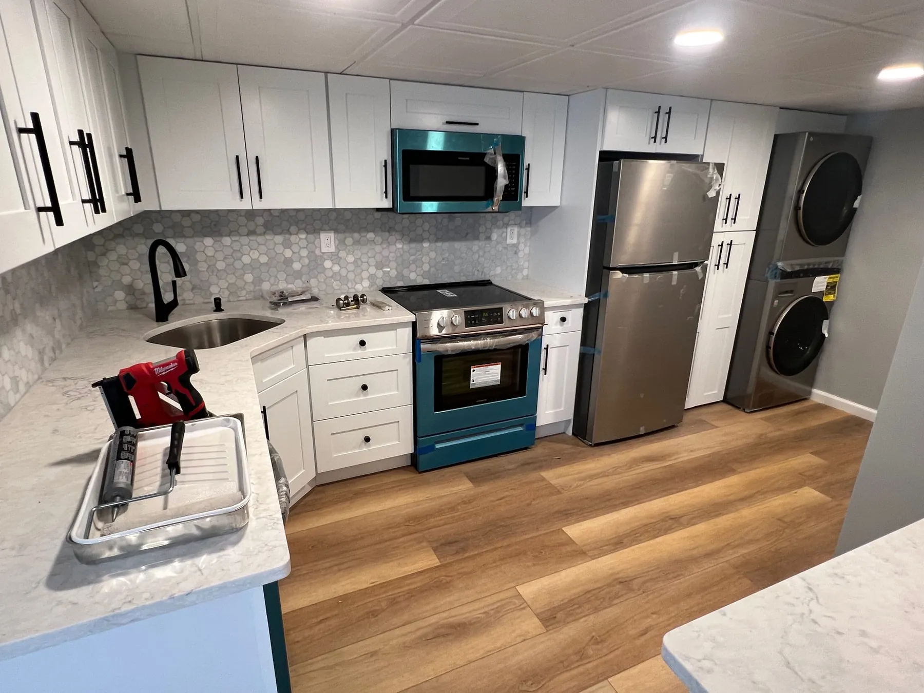
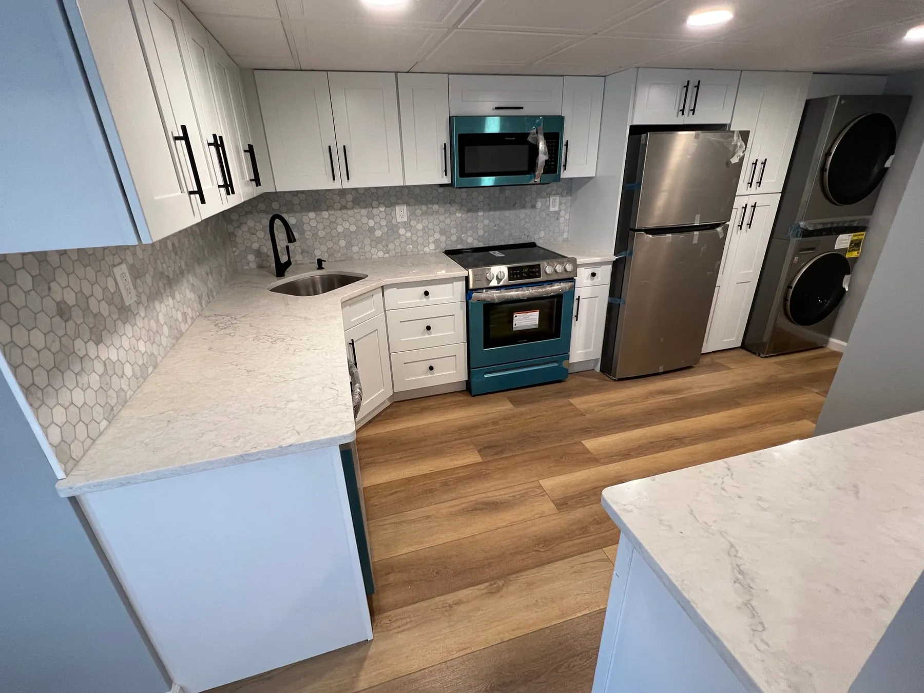
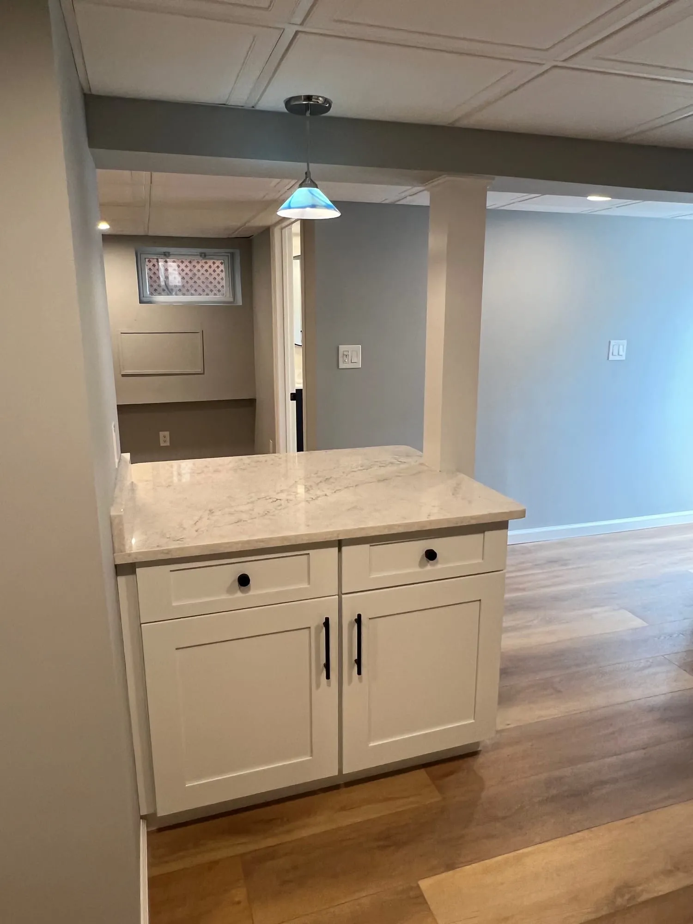
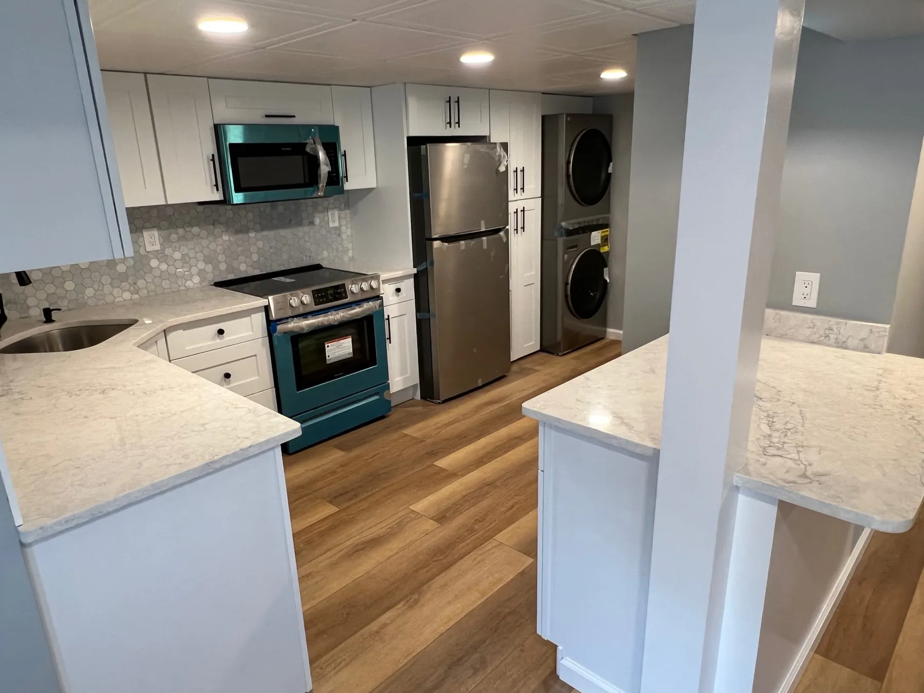
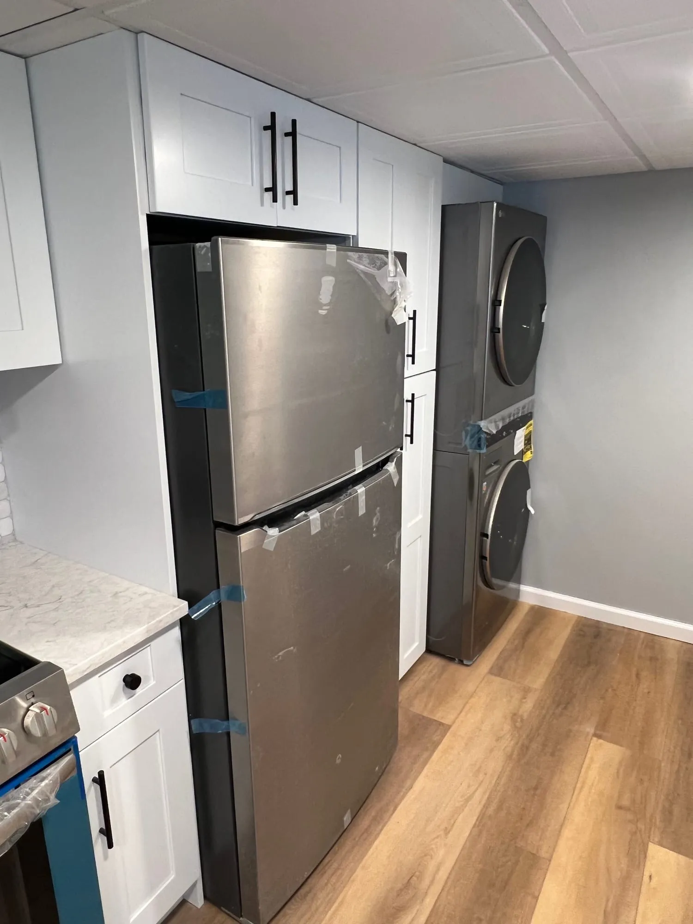
The kitchen runs along one wall with white shaker cabinets, marble-look countertops and a hexagon backsplash, with a stacked washer and dryer built into the cabinet run so laundry doesn’t need a room of its own. A separate island with the same top adds prep space and seating.
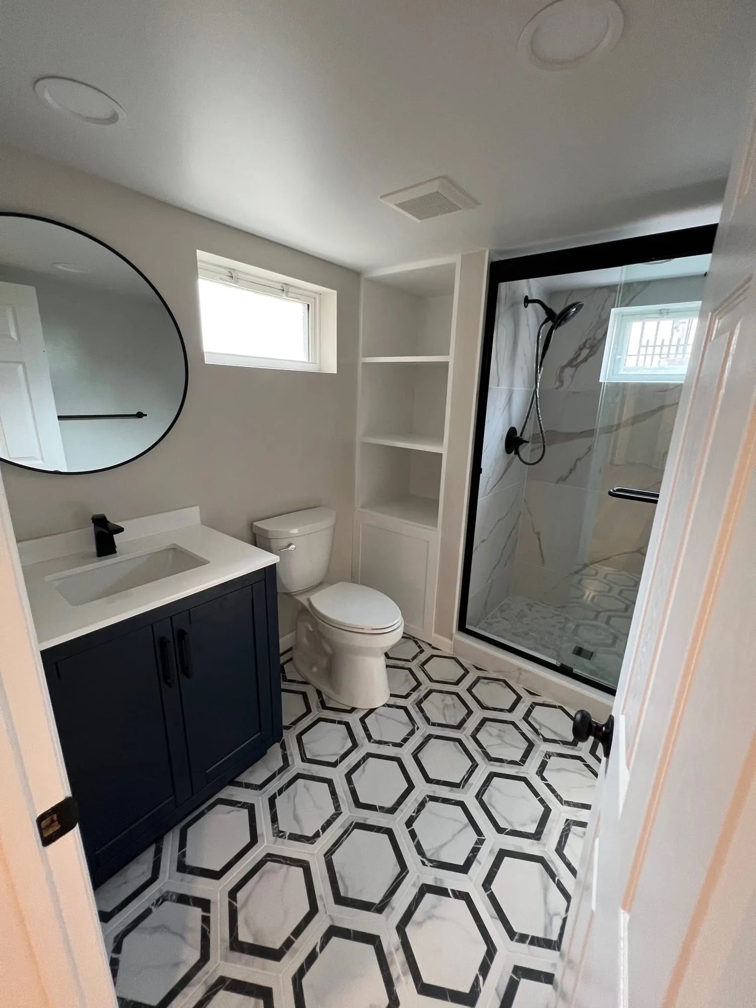
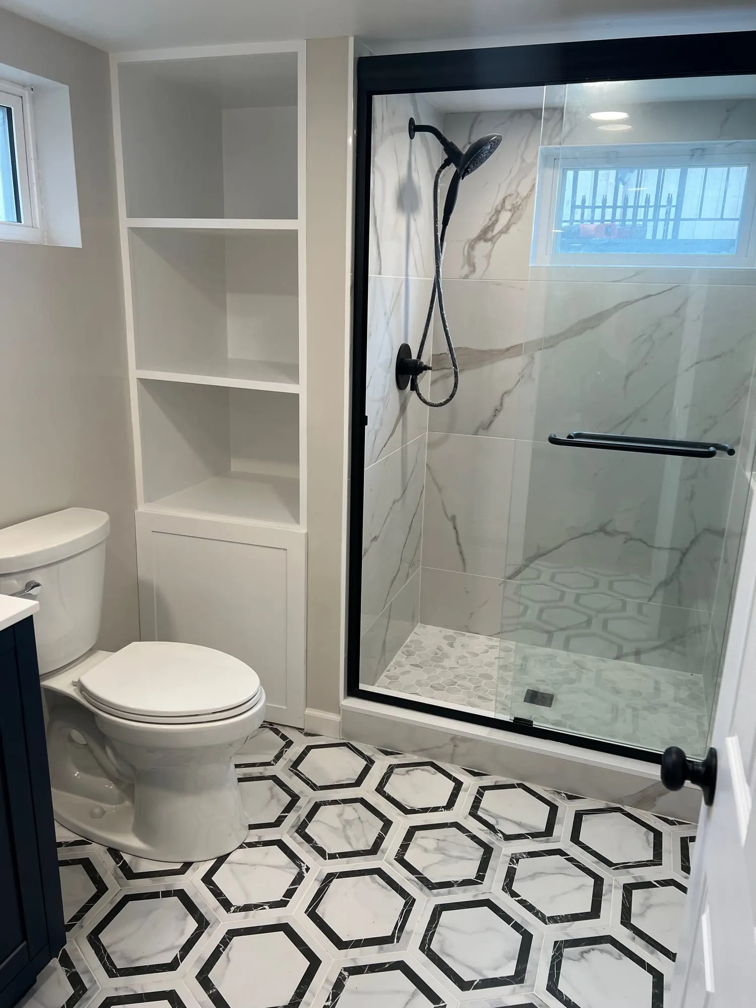
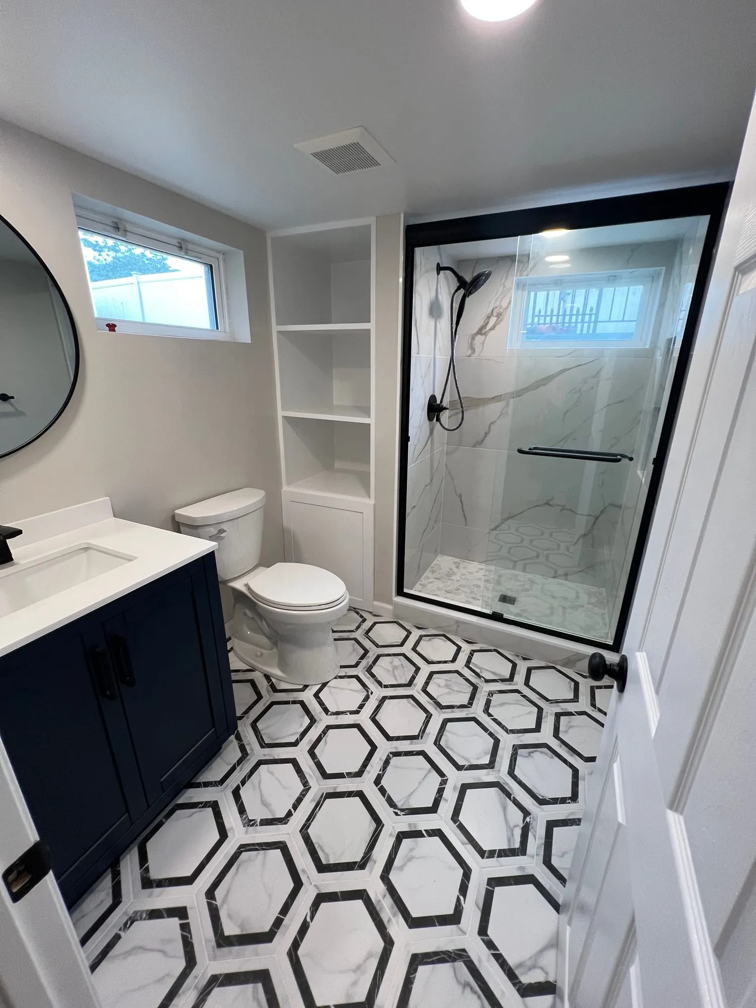
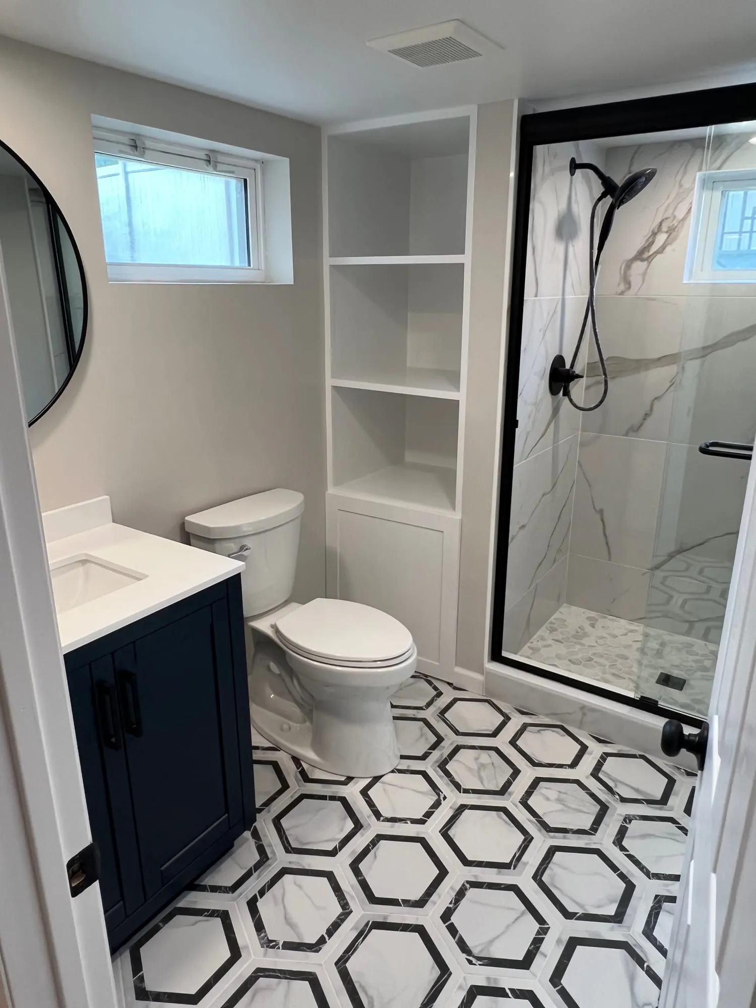
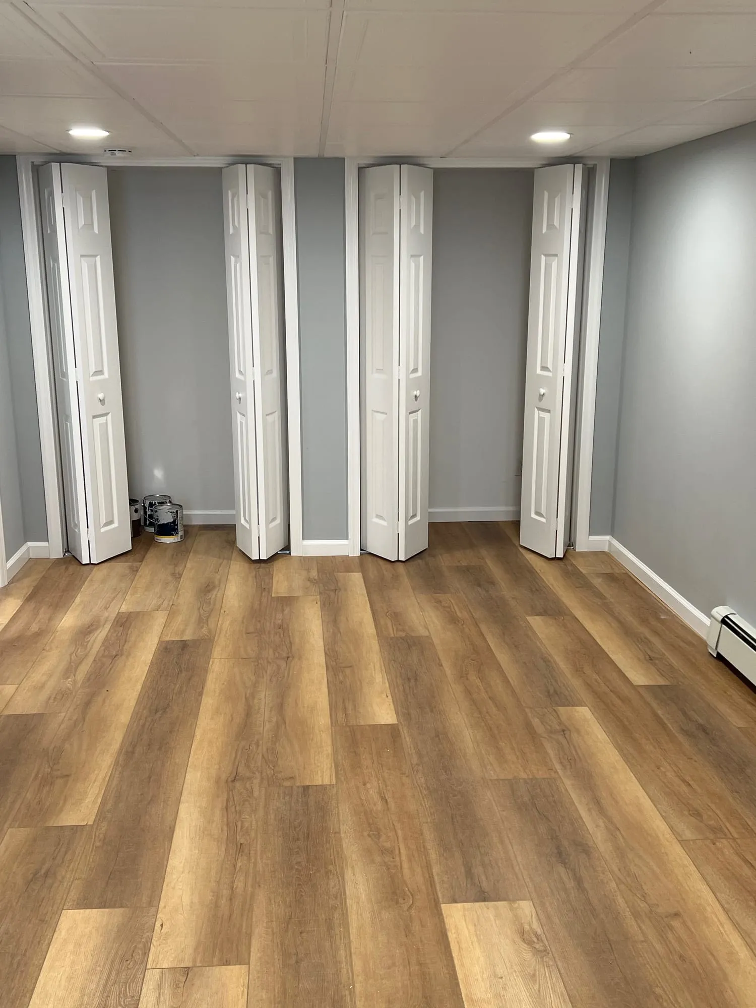
The bathroom is small but carefully planned: a shower with marble-look wall tile and a black-framed glass door, built-in open shelving beside it, a navy vanity and a black-and-white hexagon floor that gives the room its personality. Wood-look plank flooring runs through the rest of the level, and recessed lighting keeps a below-grade space from feeling like one.
Gallery
The finished project.
Request a free estimate
Planning something similar?
Whether it’s a project like this one or something smaller, we’d be glad to talk it through. Estimates are free, with no project minimum.