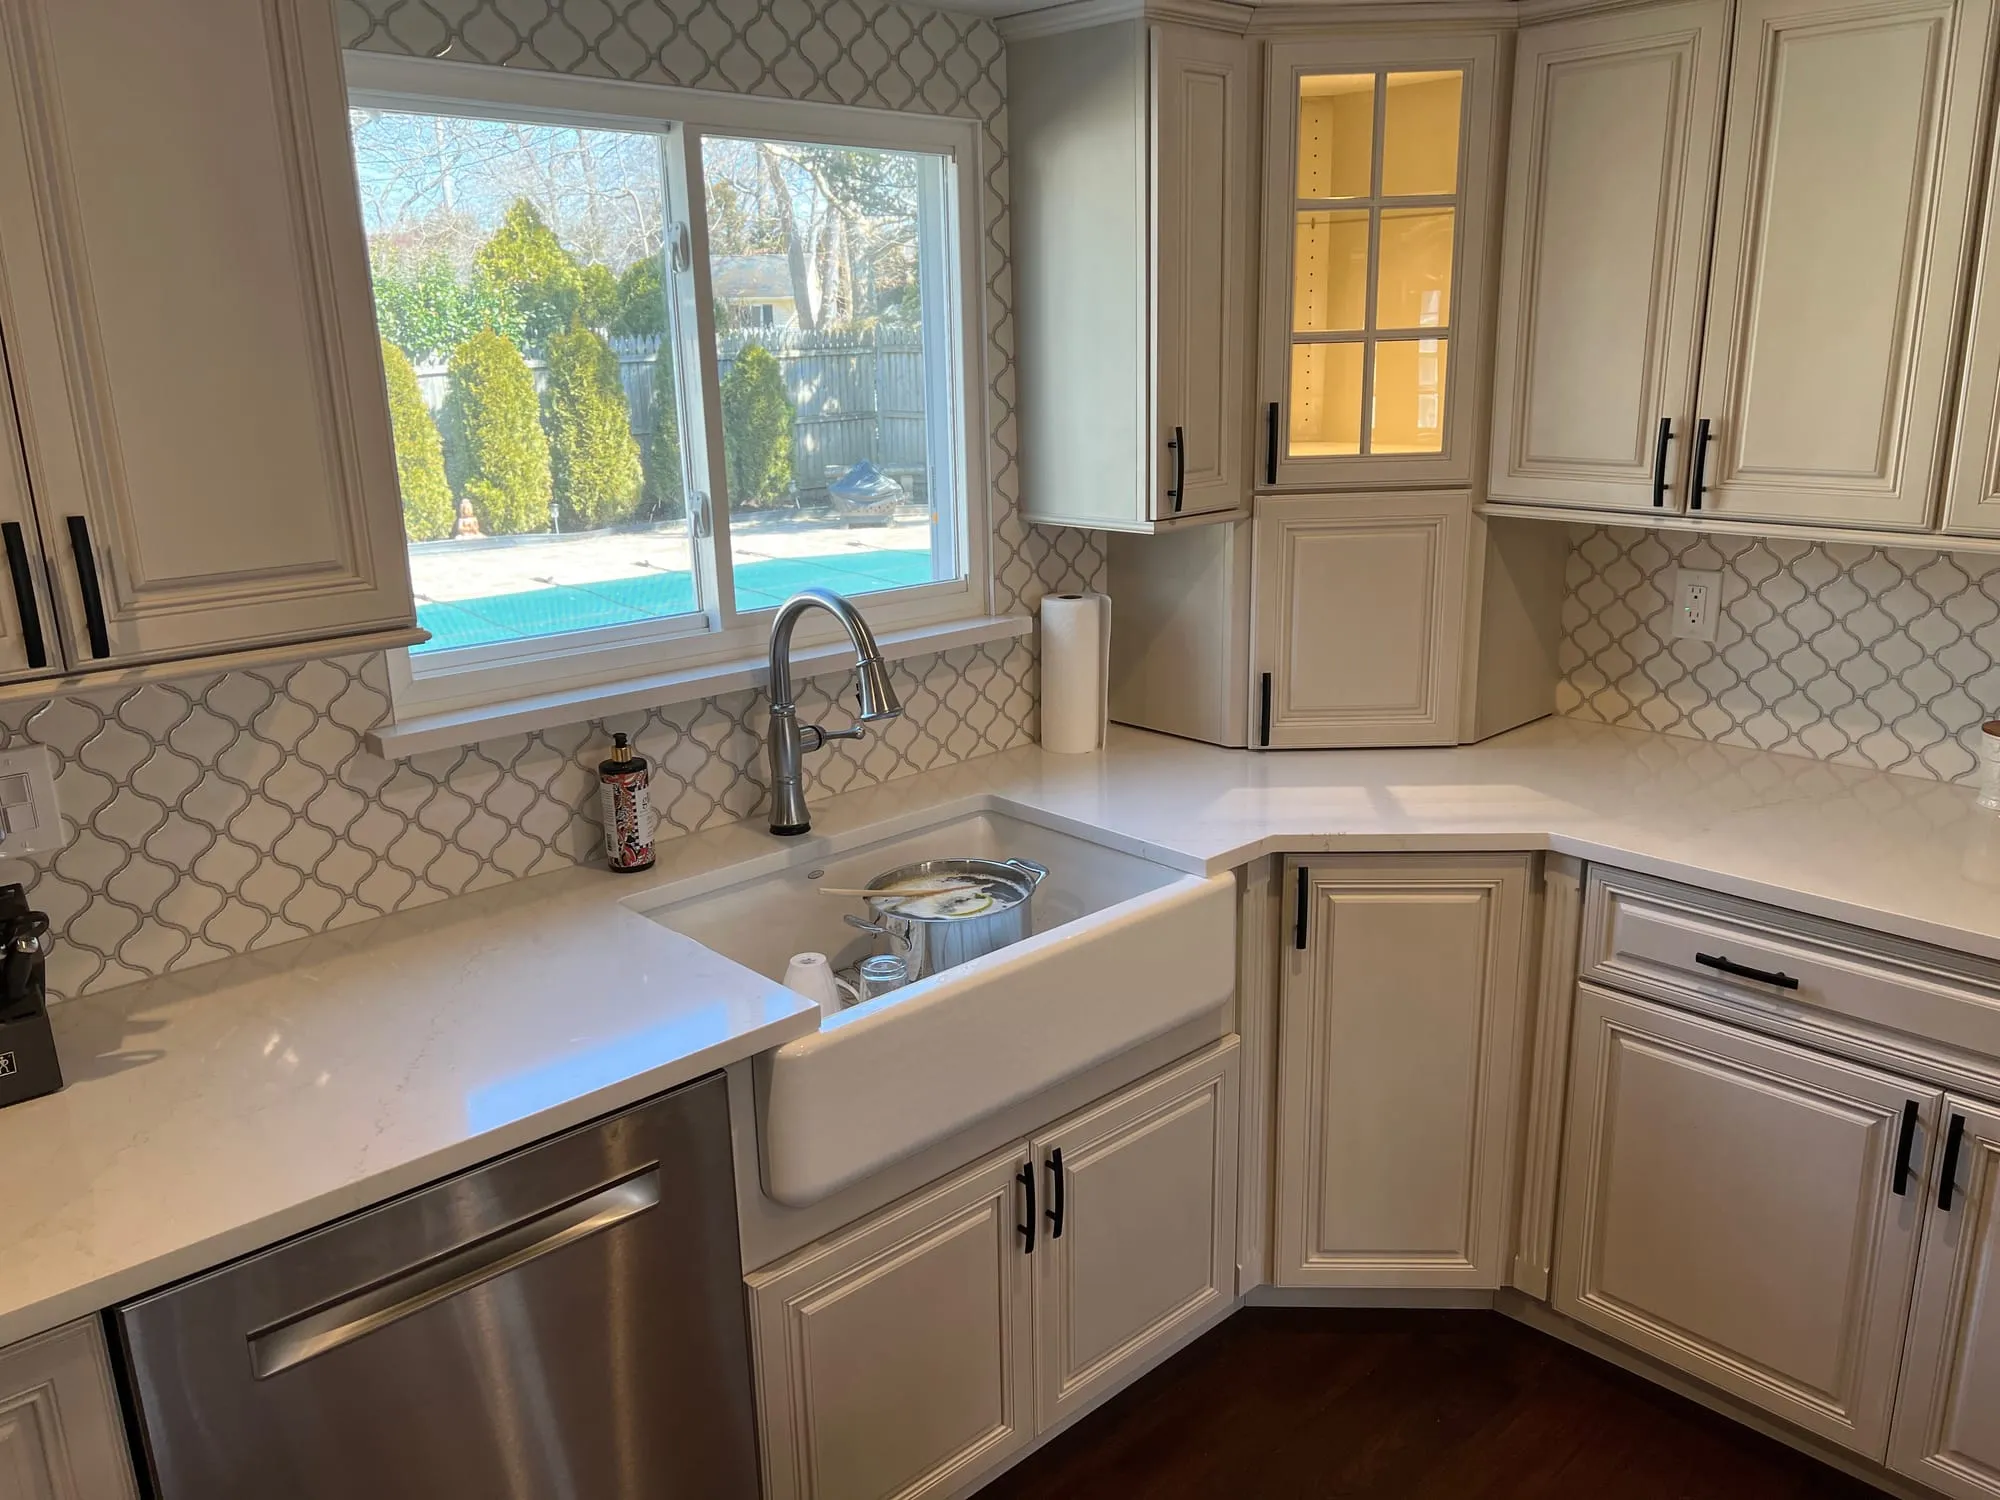
 View project
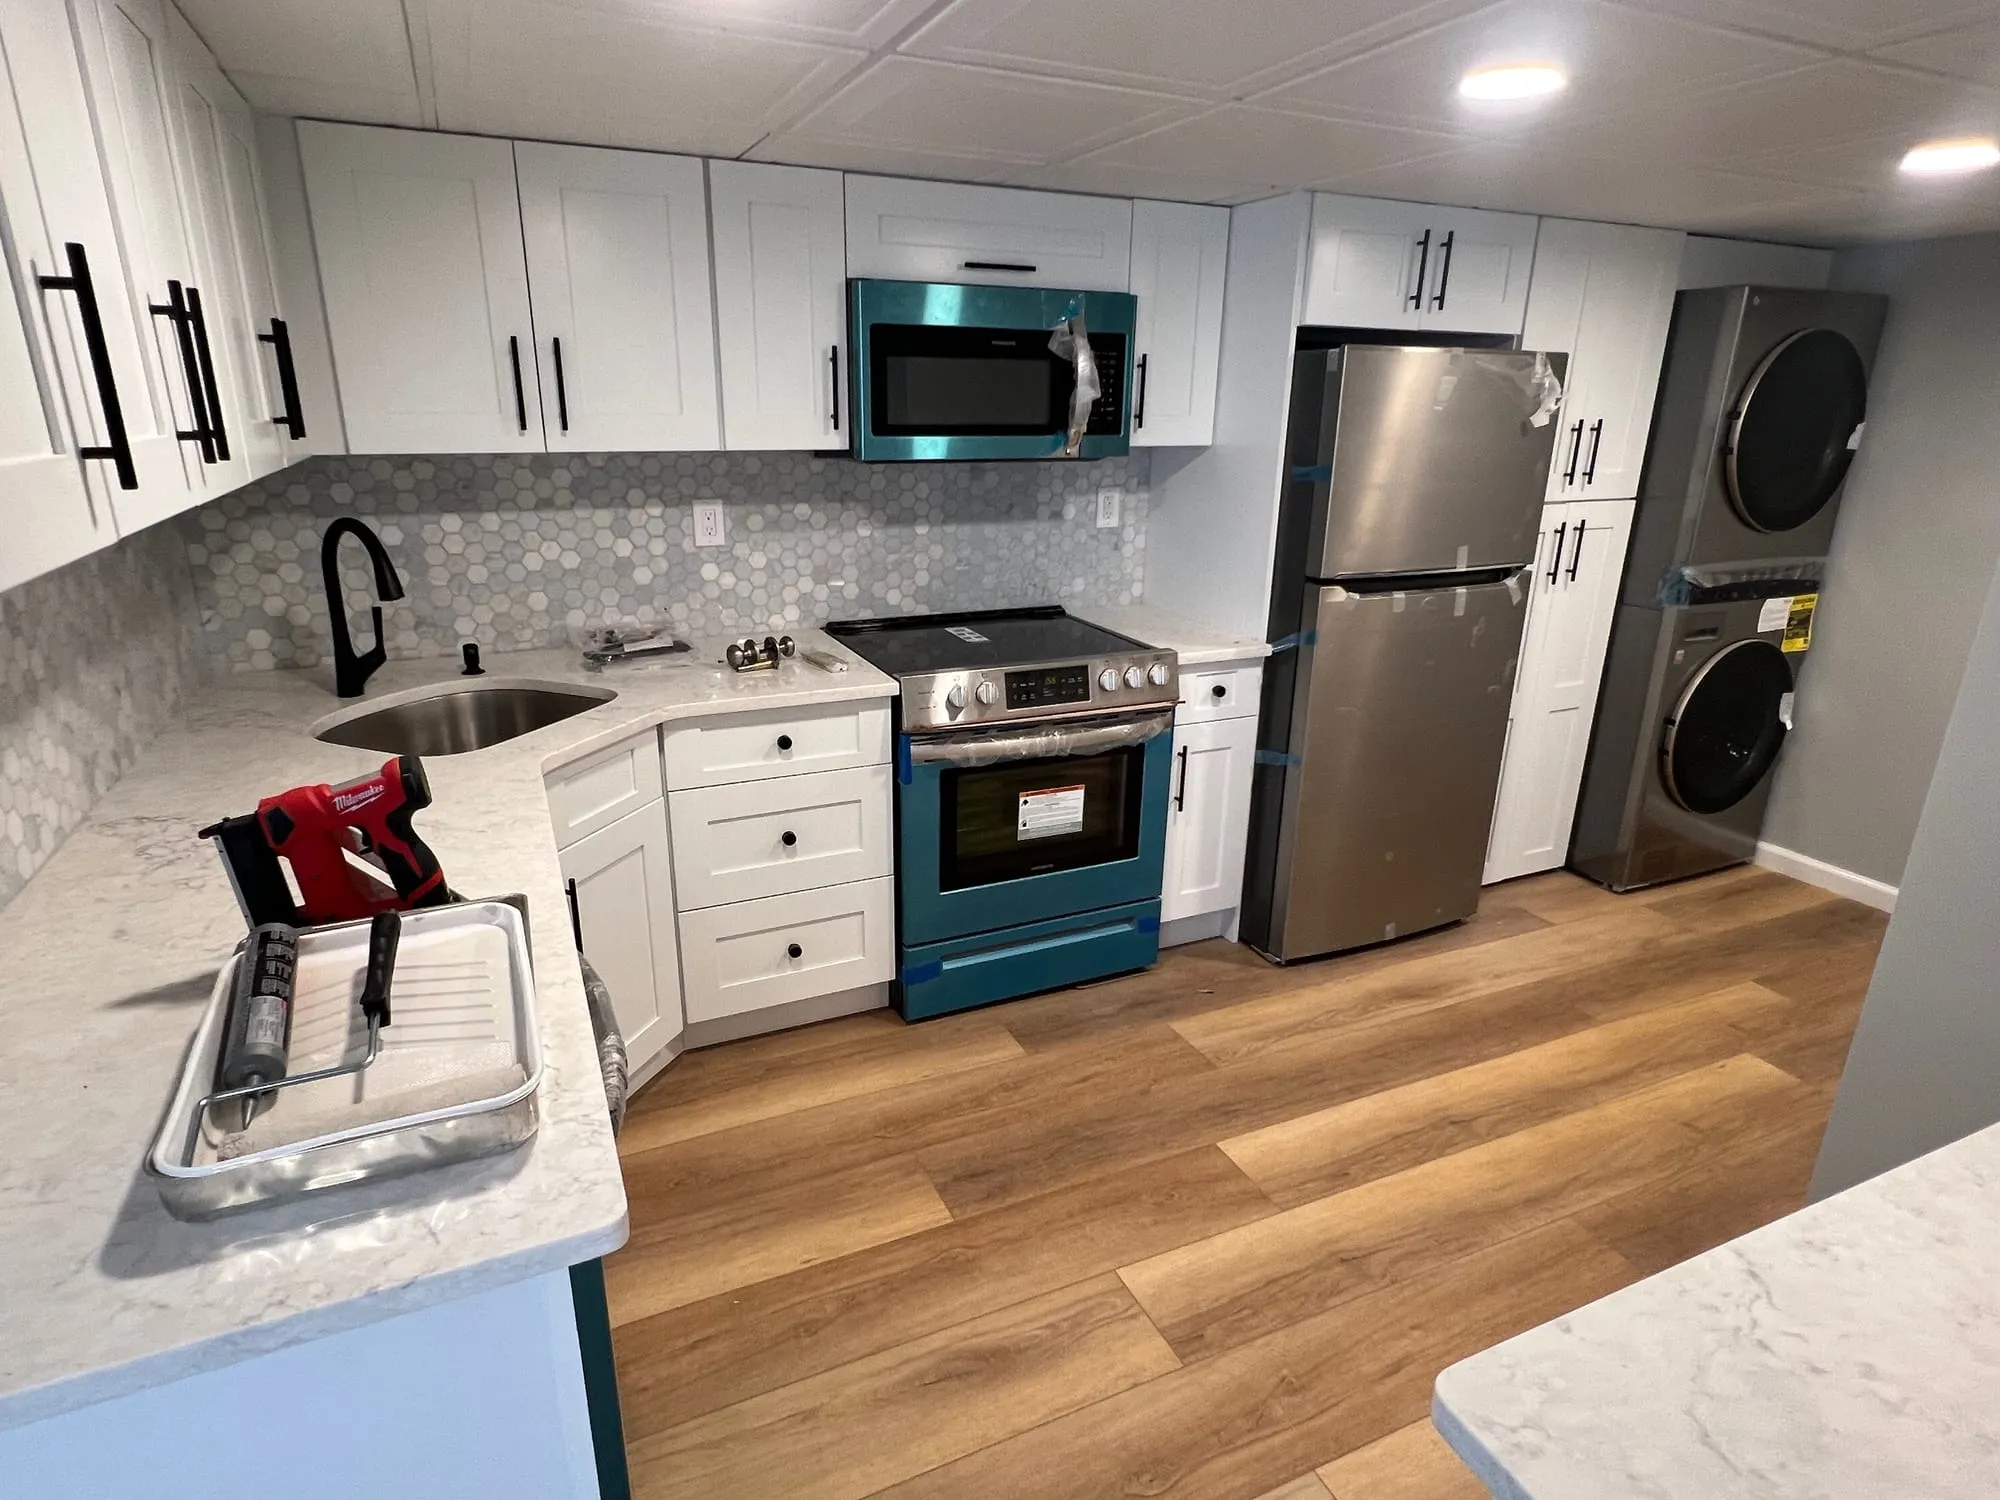
Kitchens · Dix Hills, NY
Kitchen remodeling
Cabinetry, countertops, tile and layout, planned around the way you cook and carried through by one team from demolition to the last cabinet pull.
The kitchen gets more use than any other room in the house, so we start with function: where the prep space falls, how far the fridge is from the sink, whether the pots have somewhere to go and the trash isn’t in the way. Get that right and the room is a pleasure to use for years.
Then come the materials. Cabinet finishes that stand up to daily wear, countertops that suit how you cook, a backsplash that brings the room together. We help you balance looks, durability and budget, and then we install it all with the care it deserves.
What’s included
Whether you’re replacing cabinets in the same footprint or reworking the whole room, we handle the complete project.
Demolition to final punch list, including the plumbing, electrical and finish work that comes with a full remodel.
Cabinet layouts planned around how you cook and store things, installed level, square and scribed tight to walls and ceilings.
Quartz, granite and other natural or engineered stone, with guidance on edge profiles, seams and how each material wears.
From simple subway tile to patterned mosaics, laid out so the cuts land cleanly at outlets, windows and cabinet ends.
Durable floors that suit a kitchen, installed over a properly prepared subfloor. See our flooring service.
Radiant heat under tile for a kitchen that’s comfortable underfoot in a Long Island winter.
Moving the sink, adding an island or peninsula, rethinking a pantry wall. We’ll tell you what the space can realistically support.
Counter heights, clearances, pull-out storage and fixture choices that make the kitchen easier for everyone to use.
New sink locations, appliance circuits, lighting and outlets, completed by appropriately qualified trades as part of the project.
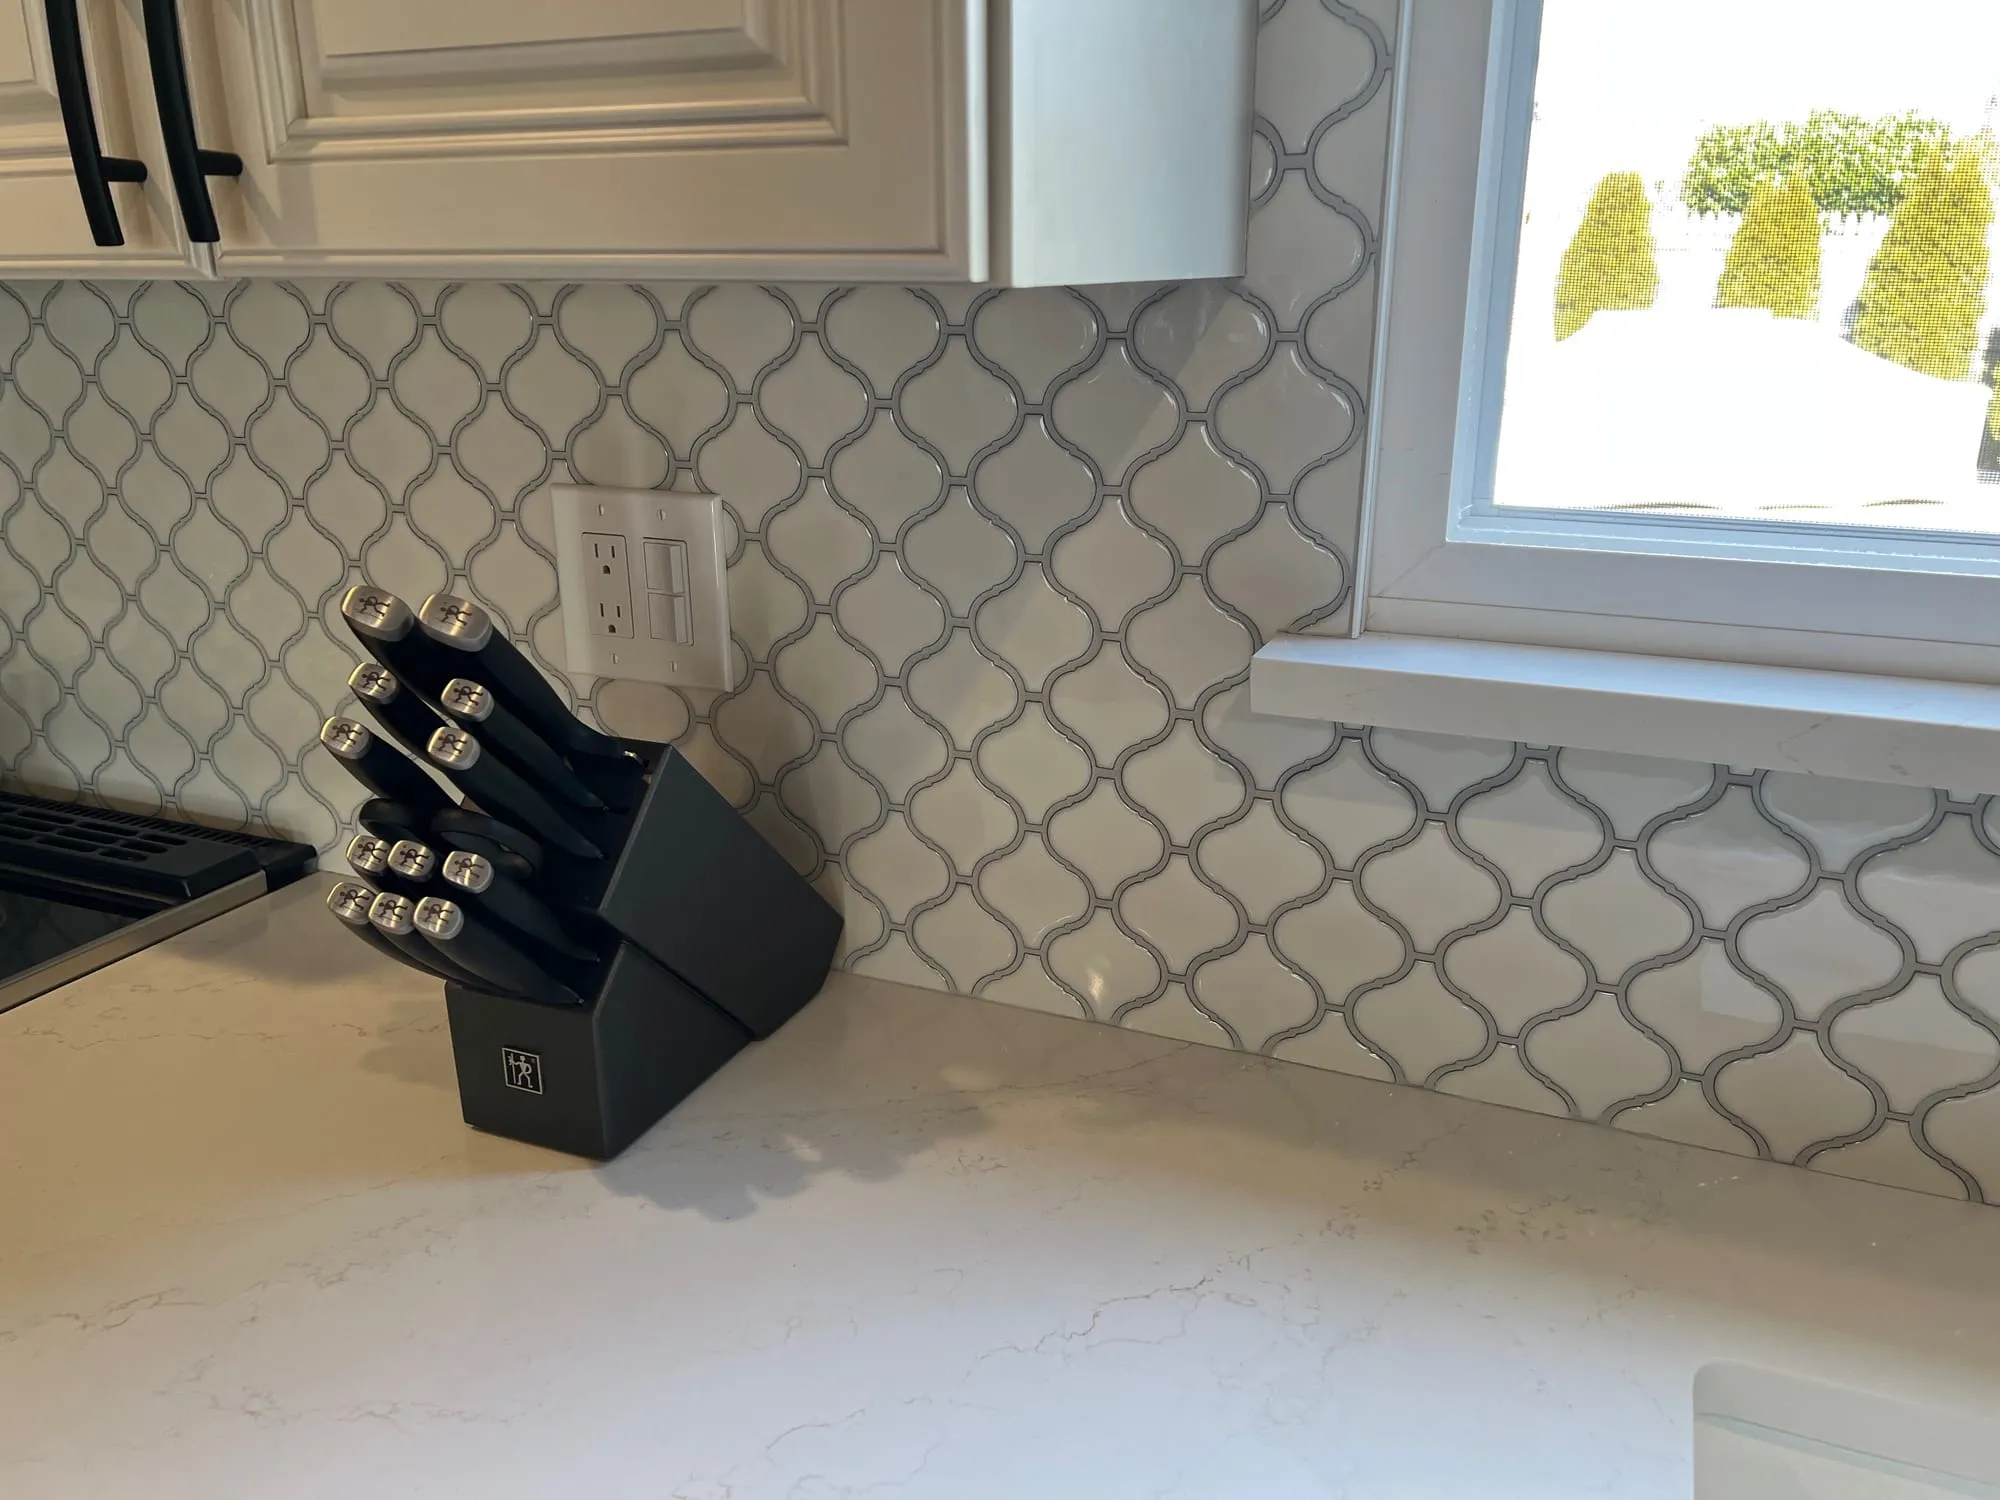
Materials & workmanship
You notice a well-installed kitchen without knowing why. The tile is centered on the range. The backsplash cuts are full and even at the window. Cabinet doors line up across the run, and the countertop overhang is consistent all the way around.
Those are decisions made during layout, before anything is fastened, and they’re where we spend our time. We also take care with what you don’t see: level bases, secure fastening, proper support for stone, and clean, sealed transitions at the sink and range.
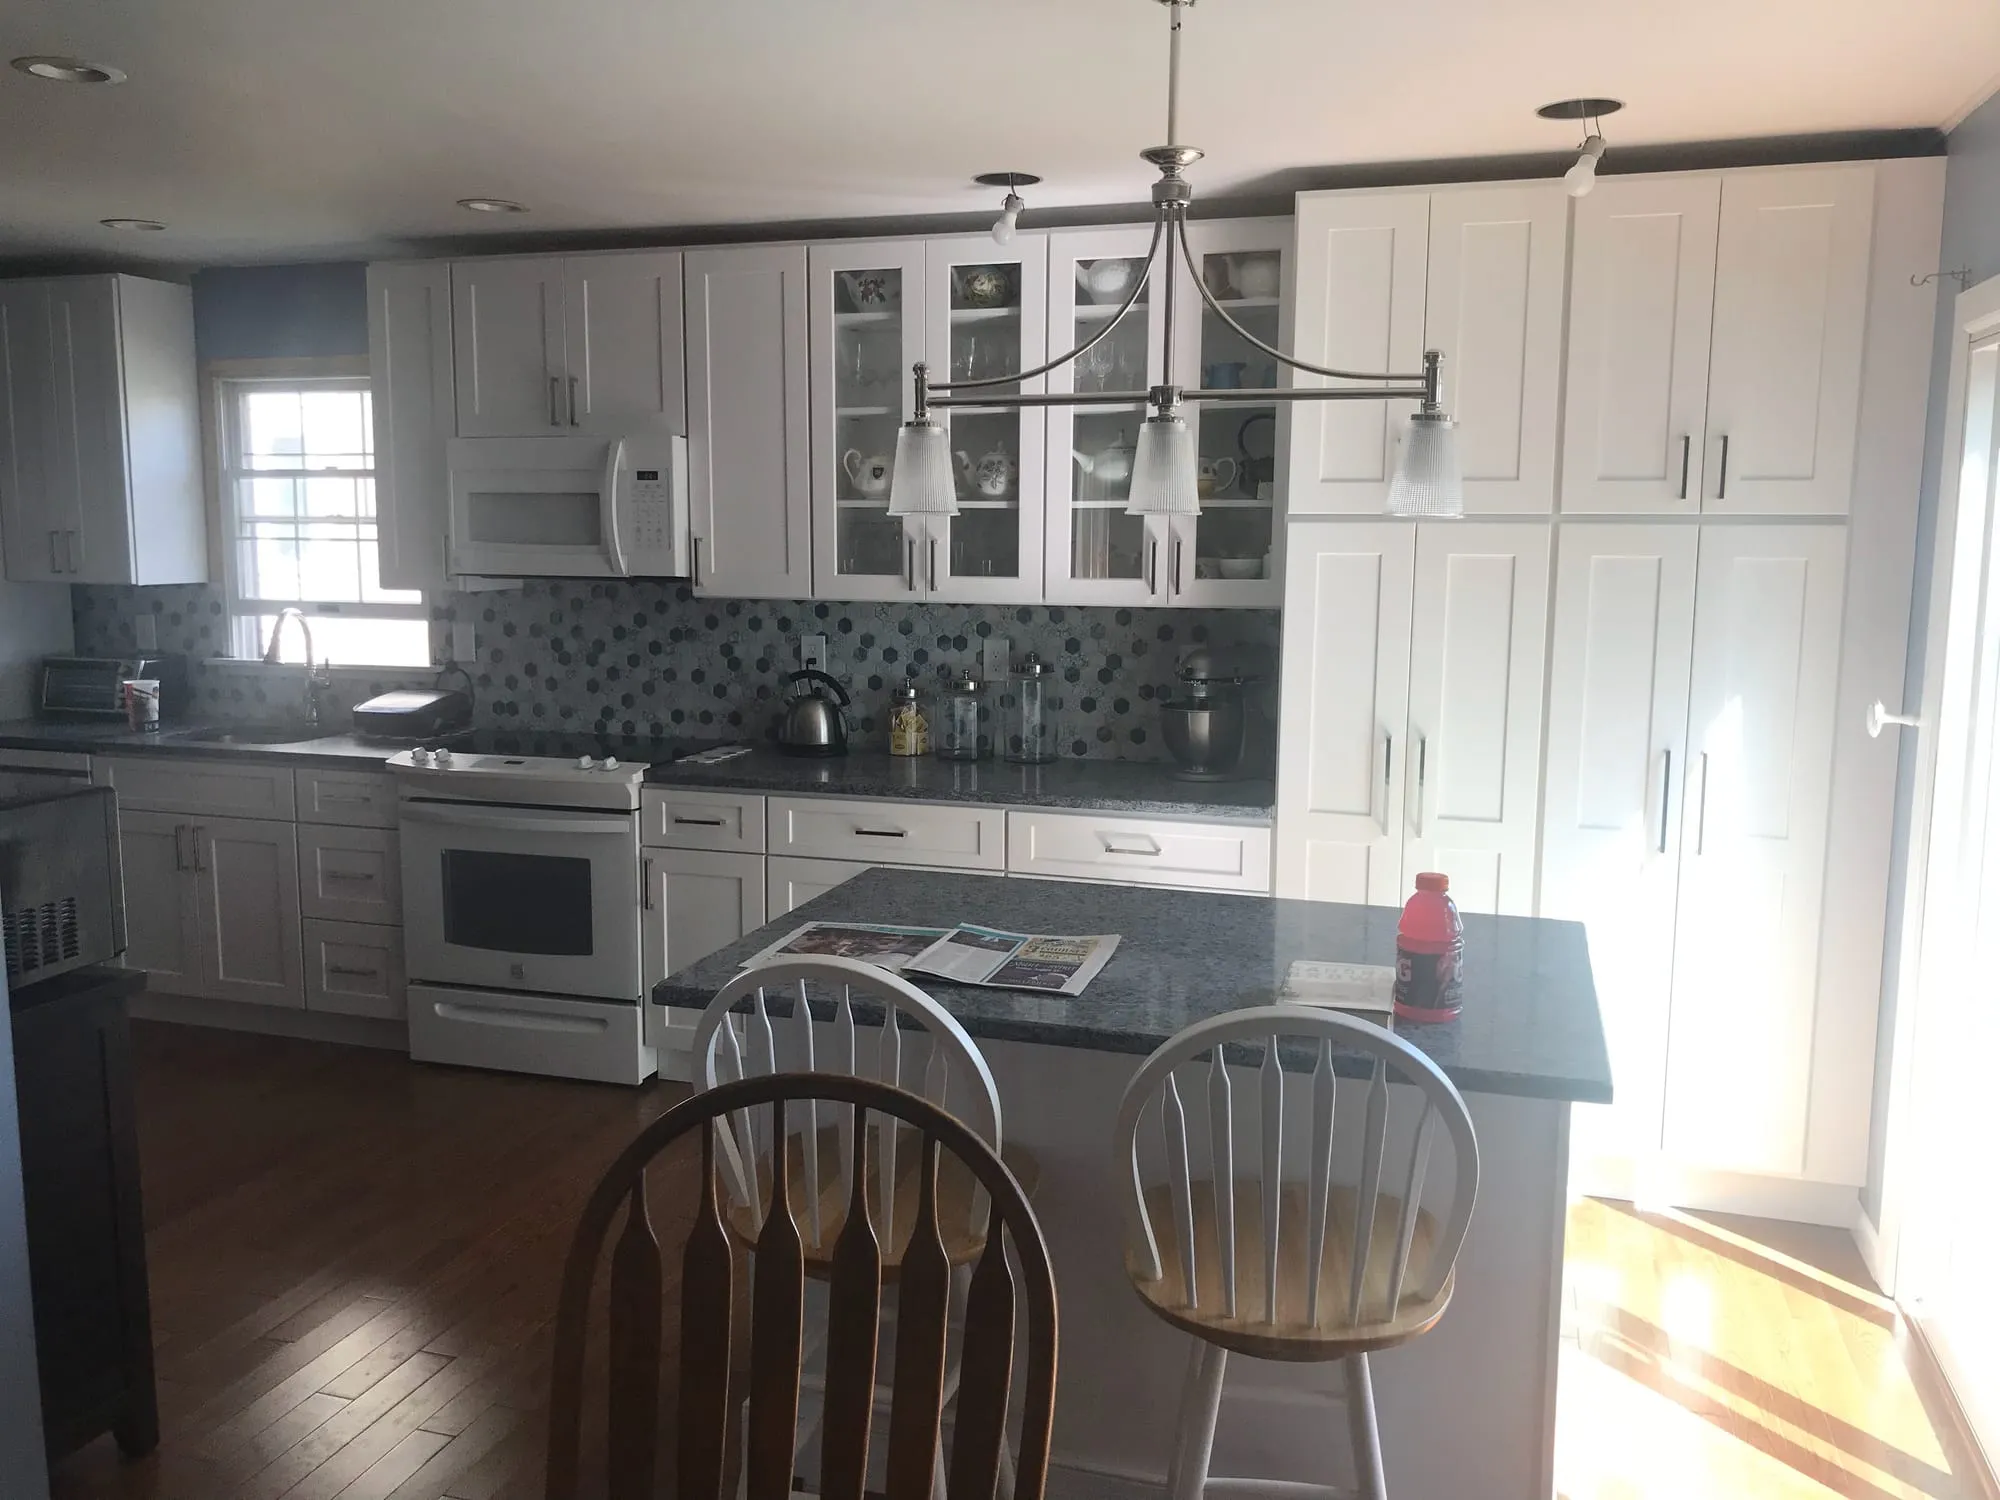
Layout & storage
Many Long Island kitchens were laid out decades ago, before islands, large refrigerators and today’s appliances. We look at the whole room for opportunities: floor-to-ceiling pantry cabinets, a peninsula with seating, deep drawers in place of base shelves, or a sink moved to the window.
Before & after
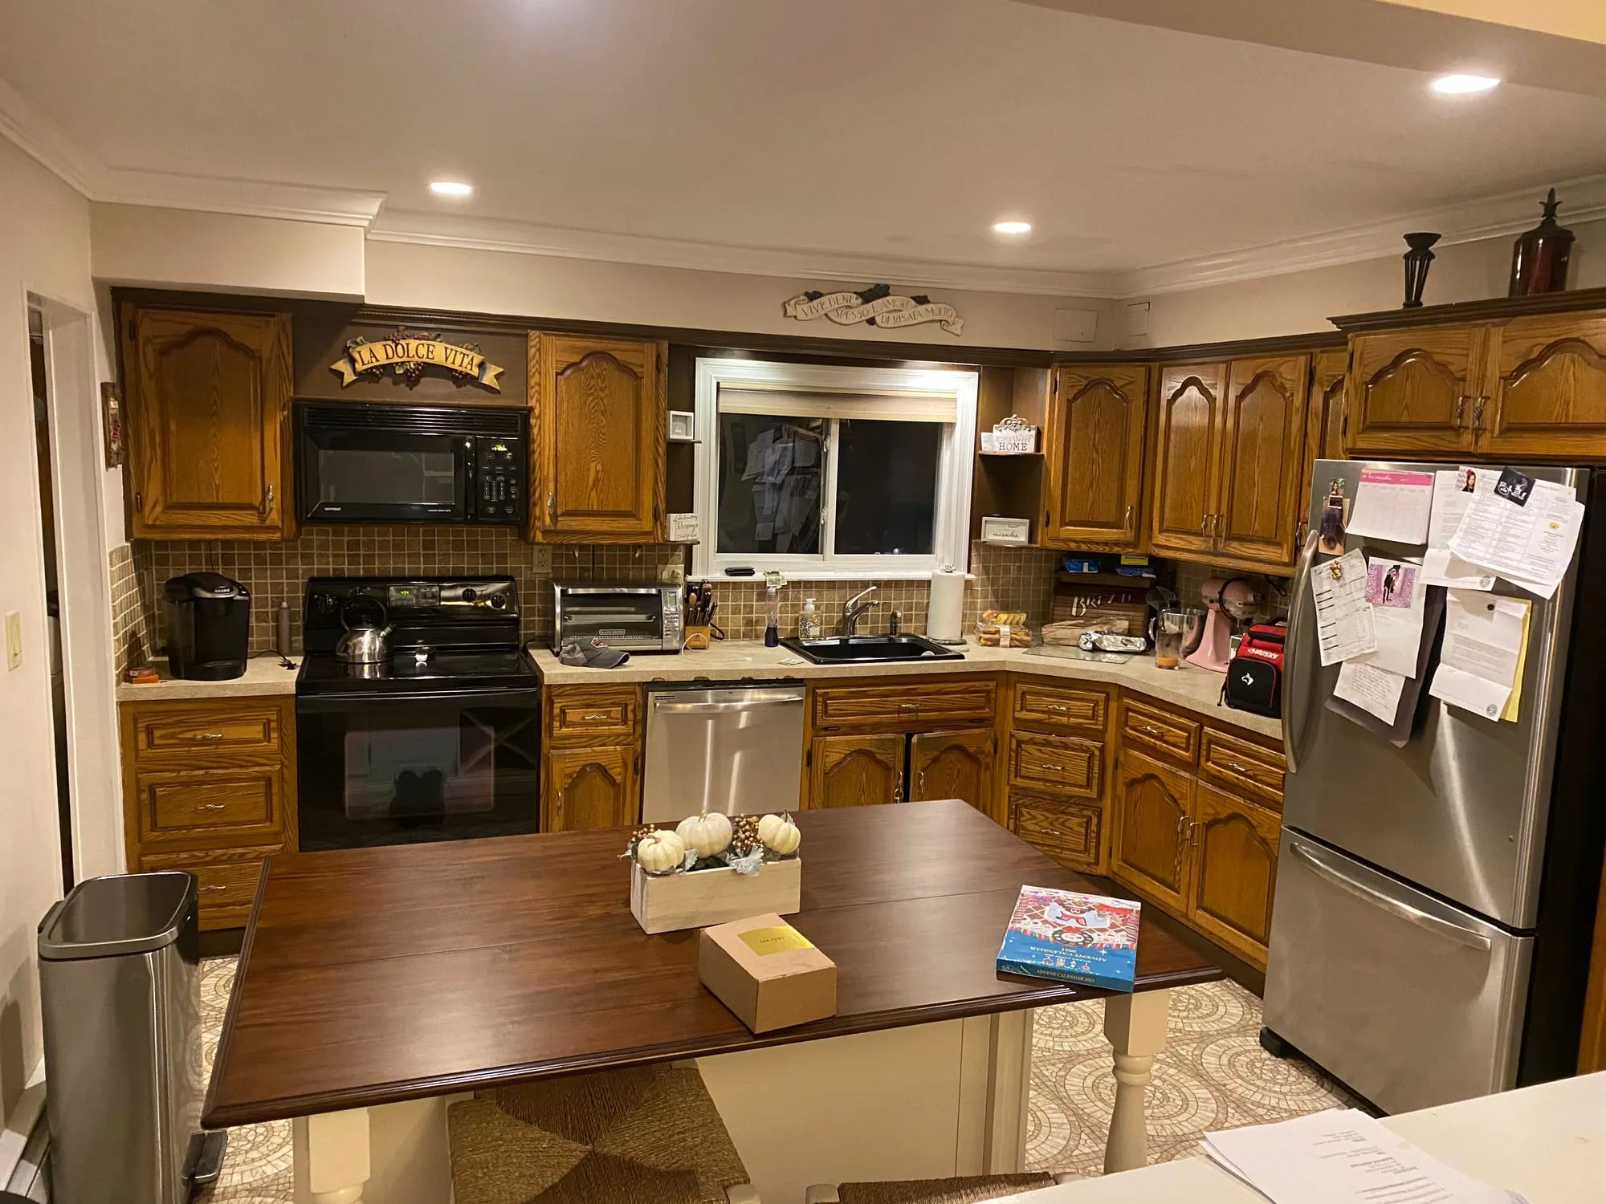
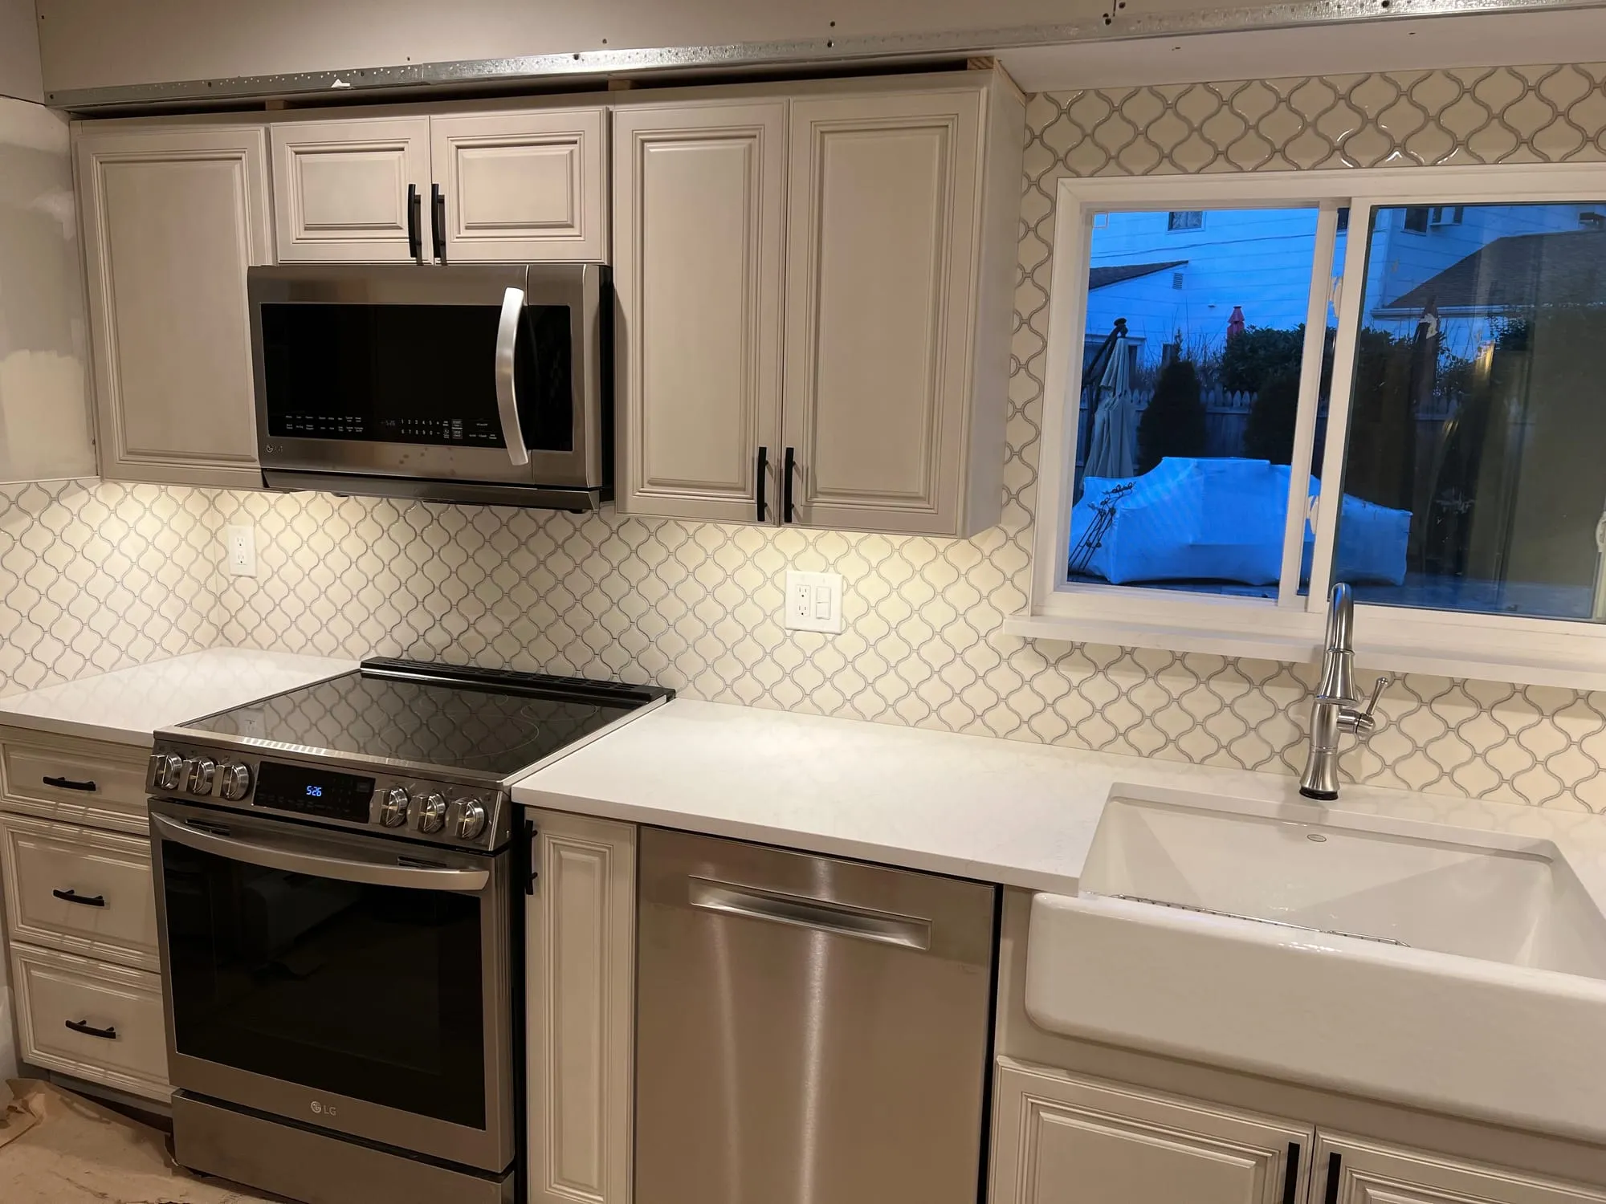
Recent work
Kitchens we’ve completed across Nassau and Suffolk County.
View all projectsHow we work
We meet at your home, look at the space as it is today and talk through what isn’t working, what you’d like to change and the budget you have in mind. You’ll get honest feedback on what’s realistic.
We help you settle the layout and choose cabinetry, tile, countertops, fixtures and finishes, with recommendations based on how each material holds up in daily use. Your estimate reflects the scope you approve.
Demolition, rough work, waterproofing, installation and finishing, with qualified trades brought in where the work requires them. We keep you informed as each stage wraps up and the next one begins.
Trim, caulk lines, hardware alignment, grout haze and touch-ups get handled before we call it done. Then we walk the space with you and address anything you want looked at again.
It depends on the size of the room, whether the layout changes, and the cabinetry, countertops and appliances you choose. A cabinet-and-countertop update in the same footprint is a very different project from a full gut with new plumbing locations. We give you a written estimate after we’ve seen the space and talked through what you want, and there is no project minimum.
Yes. We regularly help clients compare cabinet styles and construction, countertop materials and tile options, and we’ll give you a straight answer on how each performs day to day. We’re not an interior design firm; our guidance comes from installing these materials and seeing how they hold up.
Both are excellent. Quartz is engineered, consistent in color and doesn’t need sealing. Granite is natural stone with more variation from slab to slab and benefits from periodic sealing. We’ll show you how each looks in your light and help you weigh appearance against maintenance.
Often, yes. Moving a sink, adding an island or opening up a wall are all common. What’s practical depends on plumbing and venting routes, electrical capacity and structure, which we assess during the consultation before recommending anything.
Usually not for the main construction phase, since water, gas and counters are disconnected. We’ll talk through the sequence with you up front so you can plan a temporary setup elsewhere in the house.
Plumbing and electrical work related to the remodel is included in the project and completed by appropriately qualified trades. You have one point of contact for the whole job.
From our base in Massapequa we remodel kitchens throughout Long Island, including recent work in Dix Hills, Bethpage and Farmingdale. Whether your home is a South Shore ranch, a North Shore colonial or a split-level in between, we plan the kitchen around the house you have.
Request a free estimate
Whether it’s a full kitchen renovation or a single bathroom that’s overdue, we’d be glad to hear what you have in mind. Estimates are free and there’s no project minimum.