 View project
Basements · Kitchens · Bay Shore, NY
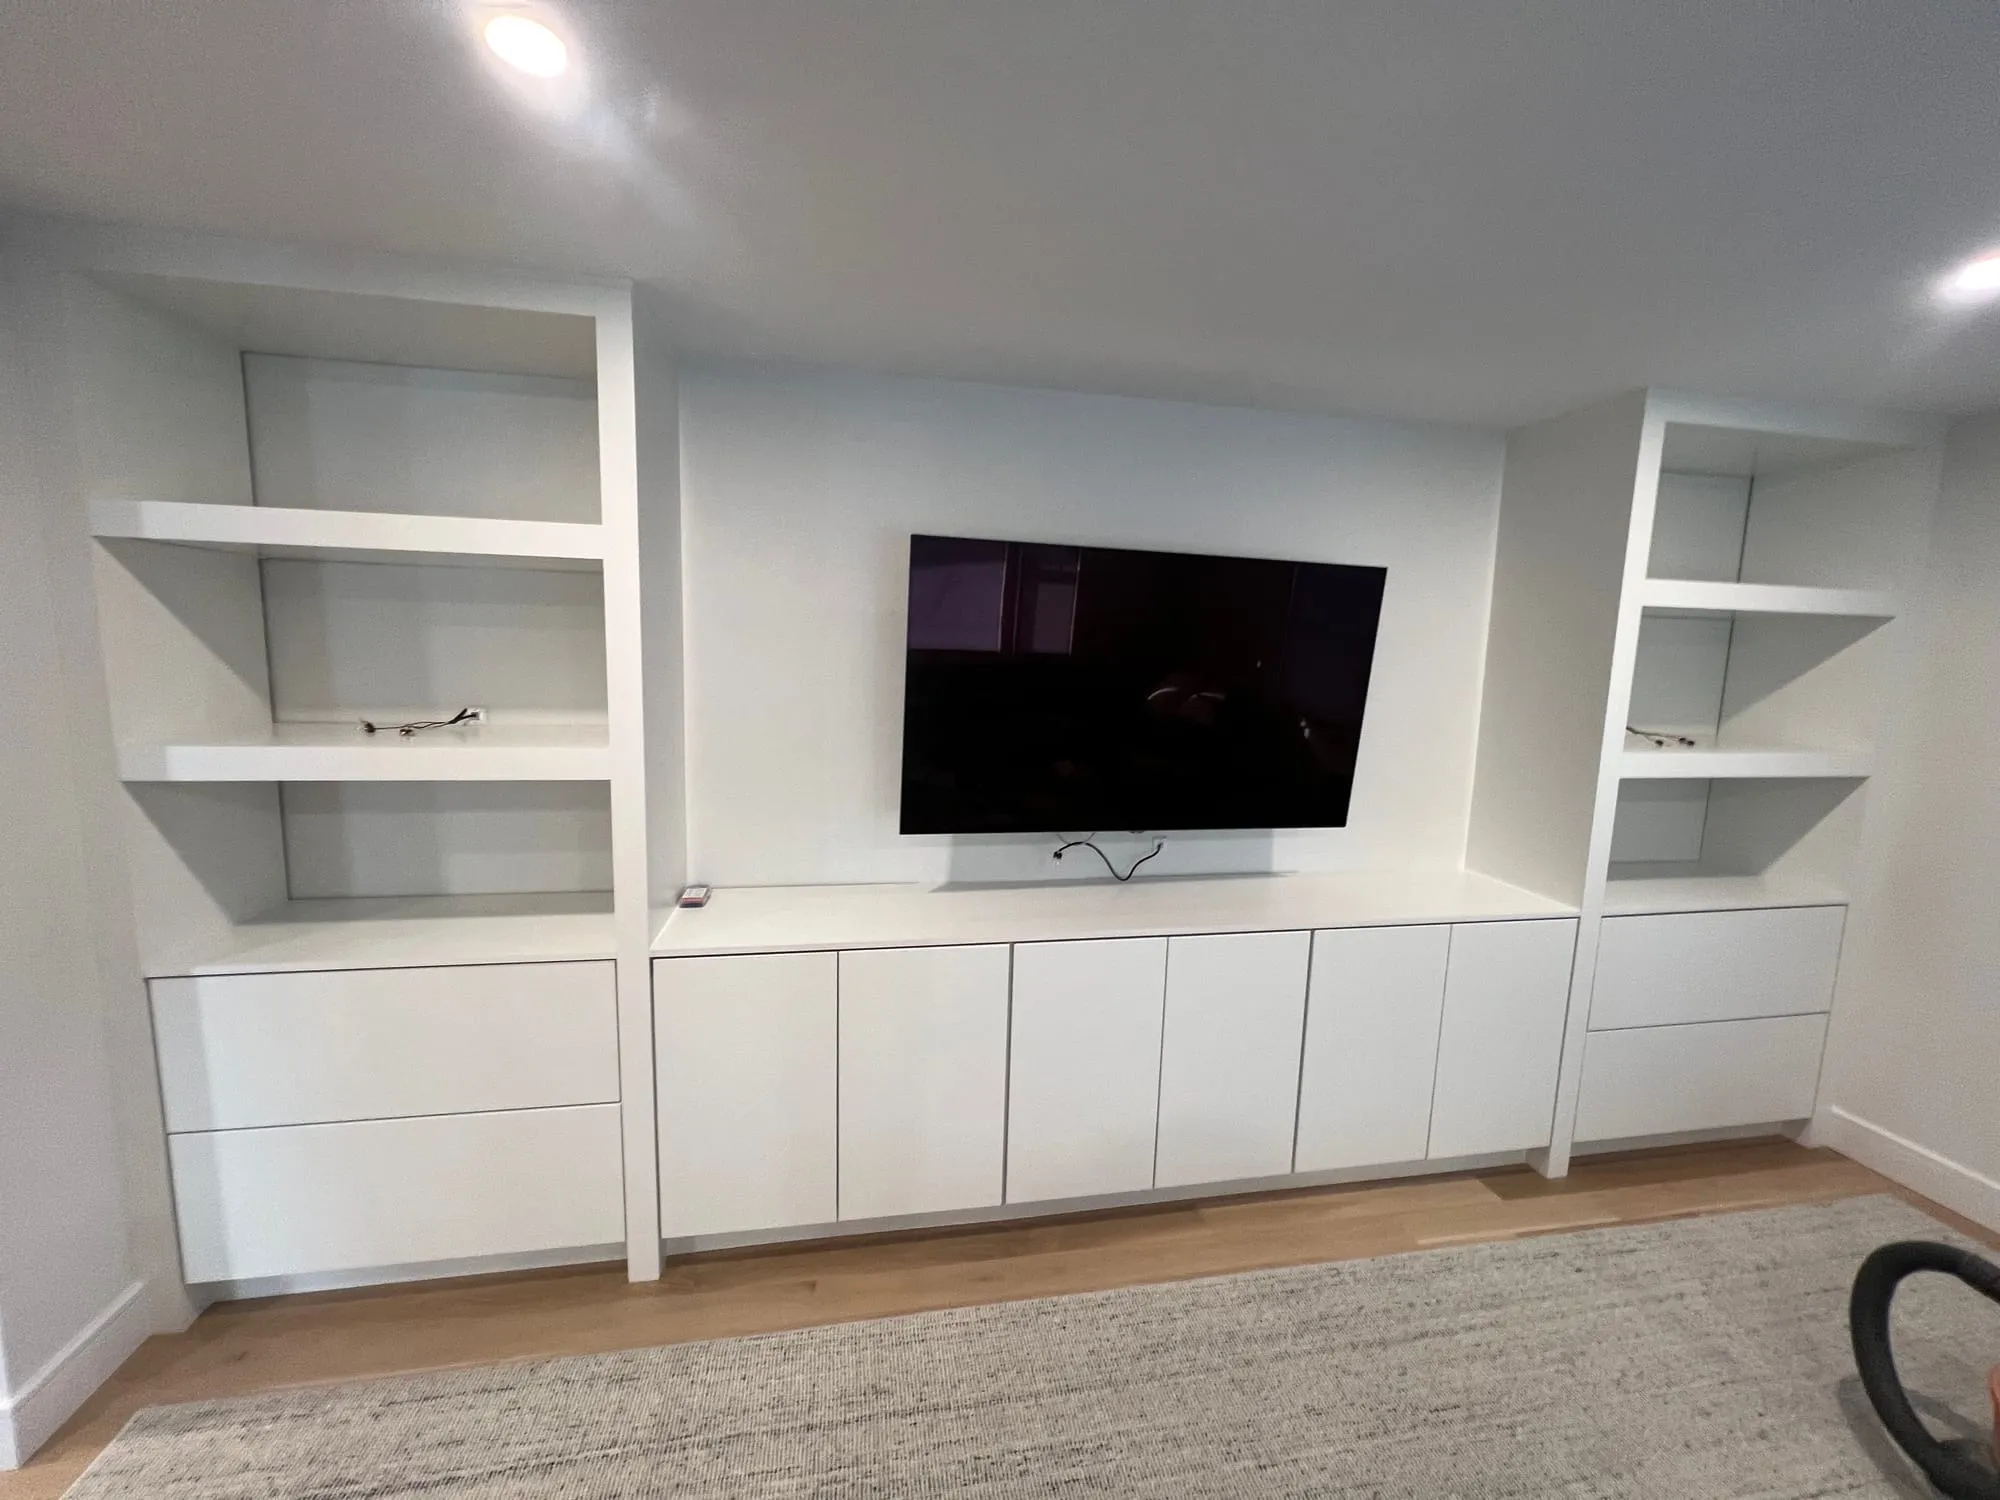
Basement finishing
The square footage is already yours. We turn it into rooms you’ll actually use, planned carefully around the realities of building below grade.
A finished basement can be a family room, a home office, a gym, a playroom or a place for guests. Done well, it feels like part of the house rather than somewhere you go to do laundry.
Basements have their own set of challenges: low ceilings and soffits, mechanicals that need access, limited natural light, and local requirements for egress and habitable space that vary from one municipality to the next. We plan around all of it before the first wall goes up.
East Hills, step by step
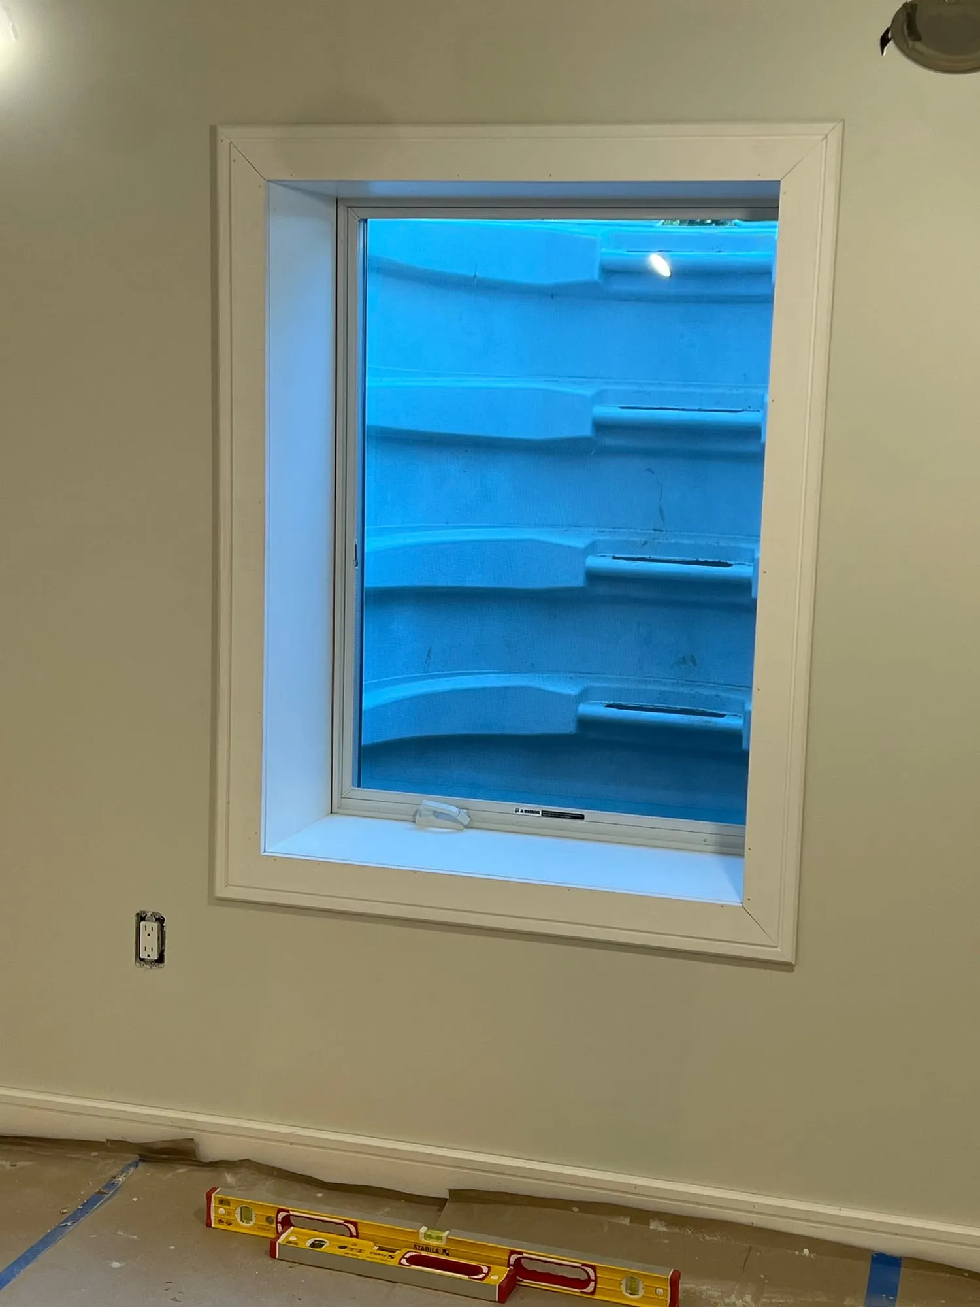
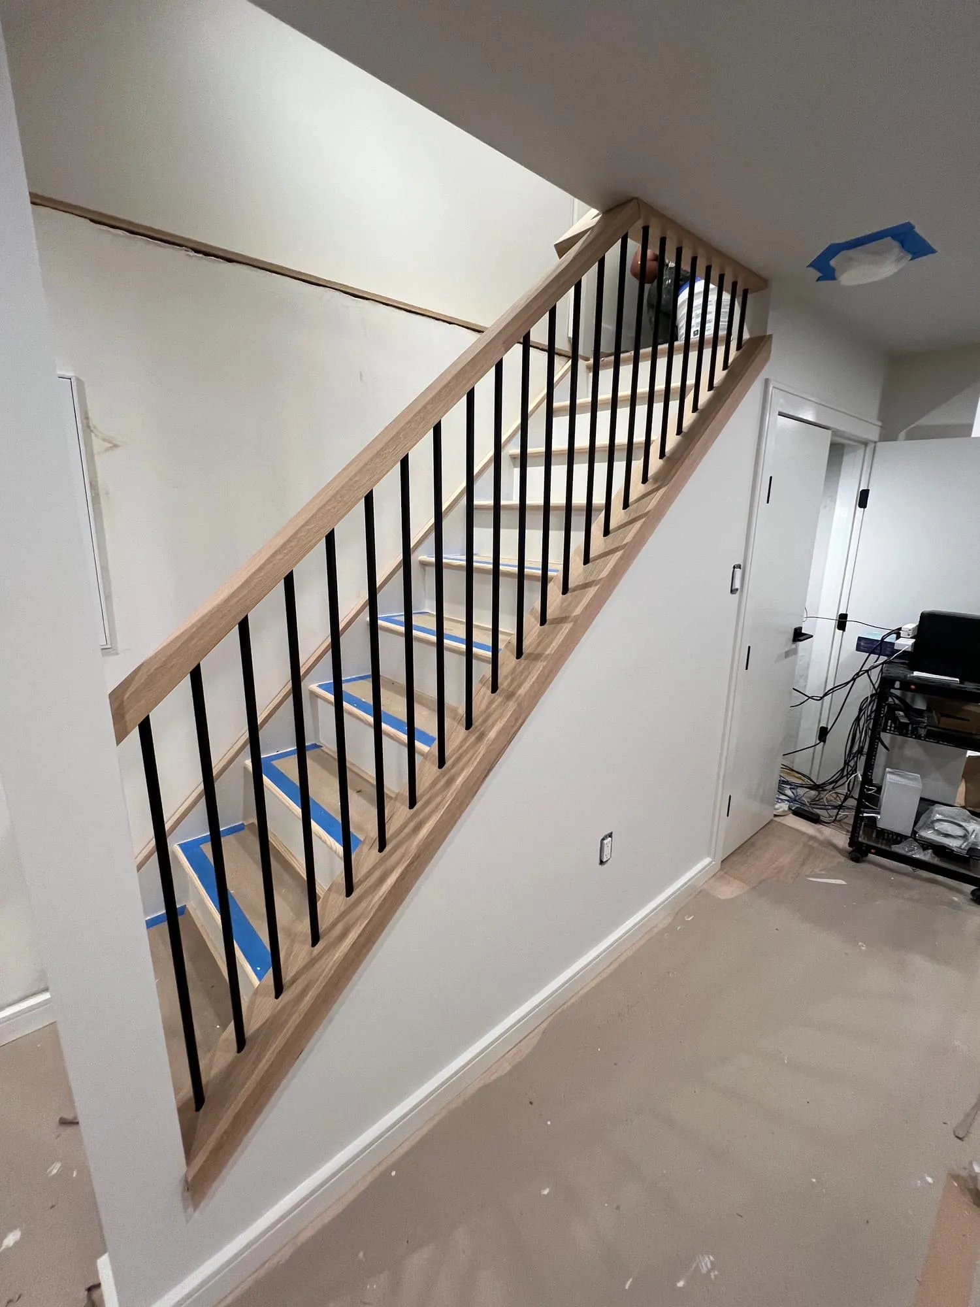
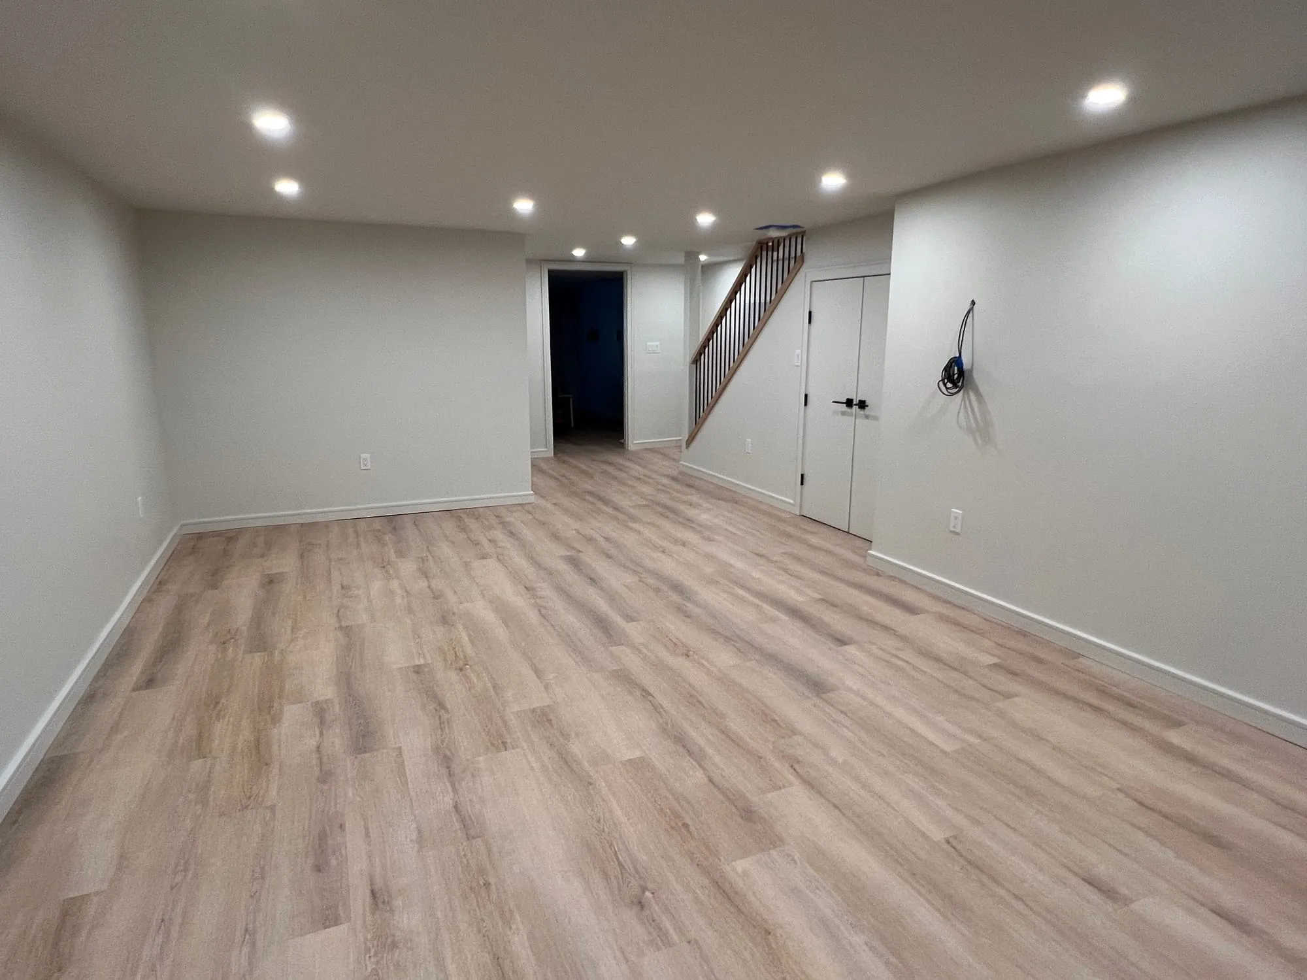
A recent East Hills basement started with an egress window and a new staircase before the flooring and built-ins went in.
What’s included
Taking a bare or partially finished basement to fully finished living space, walls to ceiling to floor.
Updating a basement that was finished years ago with new layouts, finishes, lighting and flooring.
Framing, insulation where appropriate, drywall and ceilings planned around ductwork, beams and access points.
Flooring suited to basement conditions, including wood-look plank and tile, installed over a prepared slab.
Recessed lighting, outlets and circuits for media walls, offices and gyms, completed by qualified electricians.
Adding a bathroom or kitchen area below grade, where plumbing and local requirements allow.
Egress windows and window wells that bring in light and an emergency exit where the space requires one.
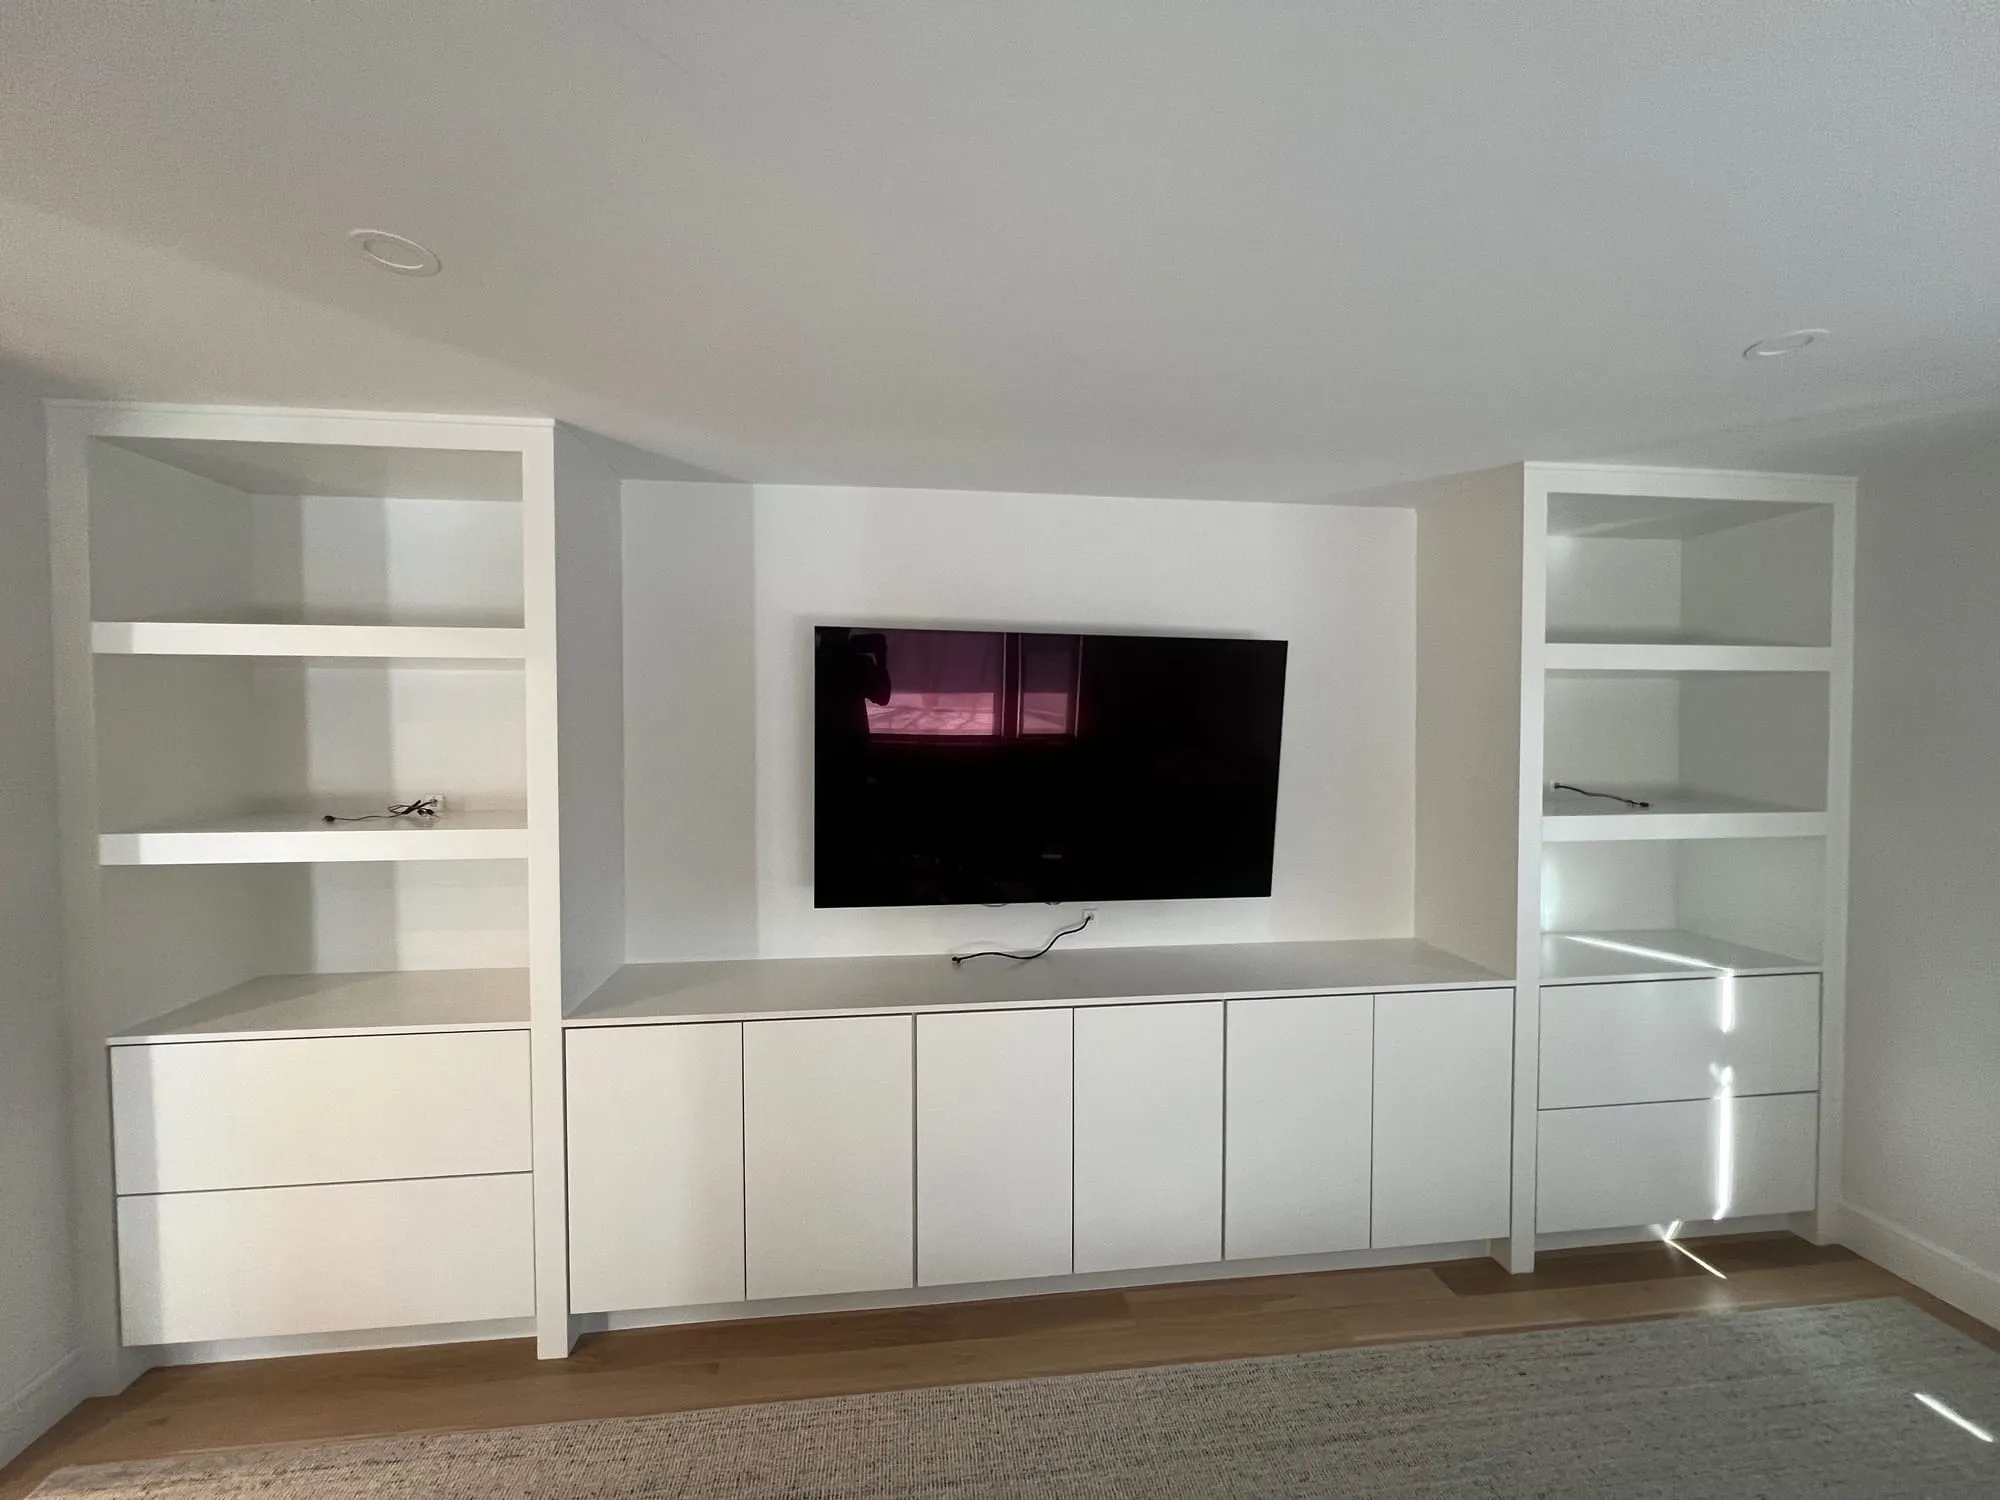
Rebuilt staircases, railings and custom built-in storage and media walls.
We plan with local building requirements in mind. Requirements vary by municipality, so we review them for your home.
Kitchens & baths below grade
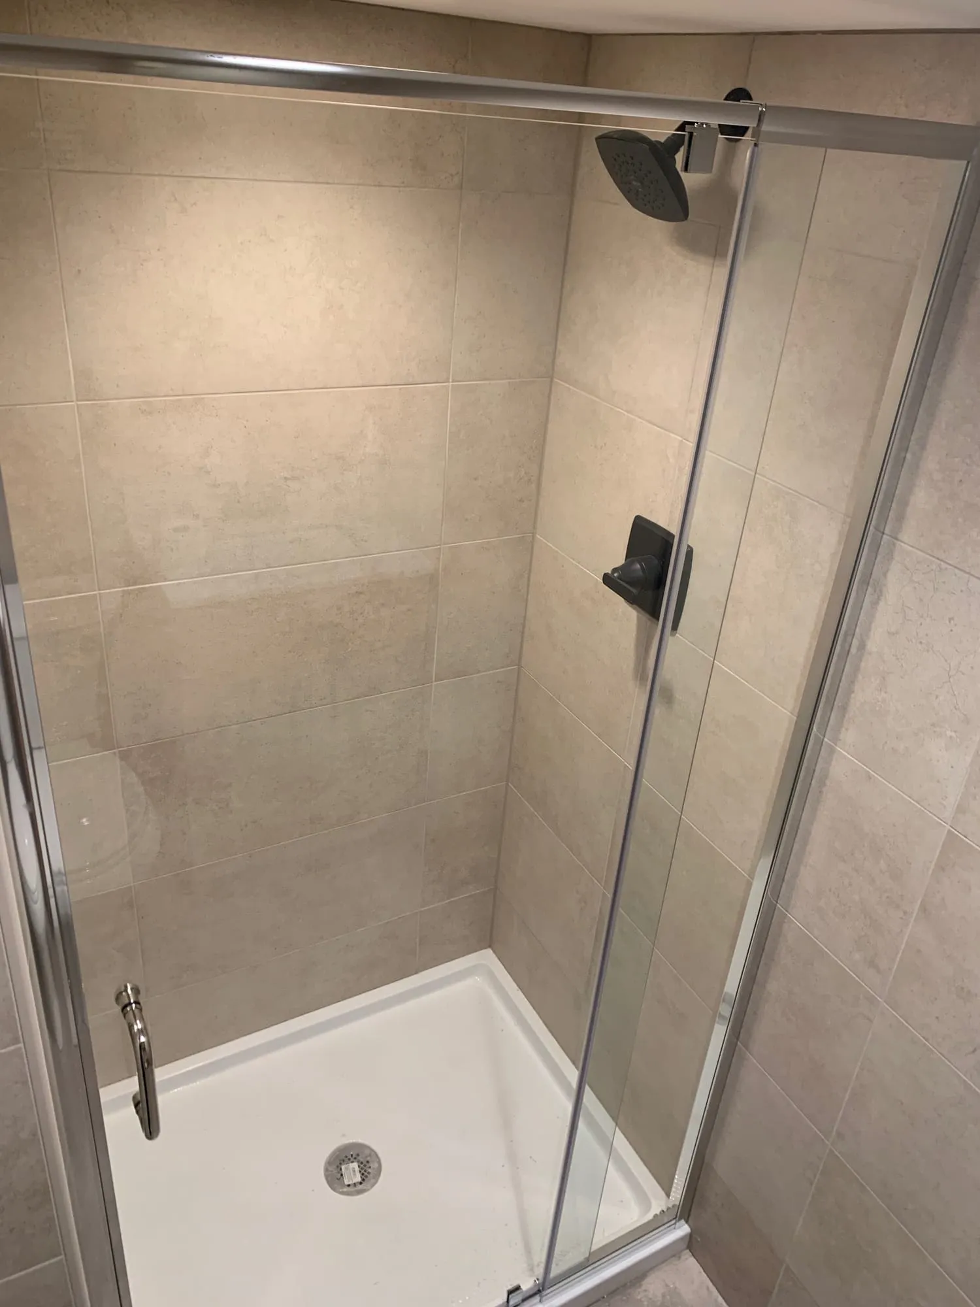
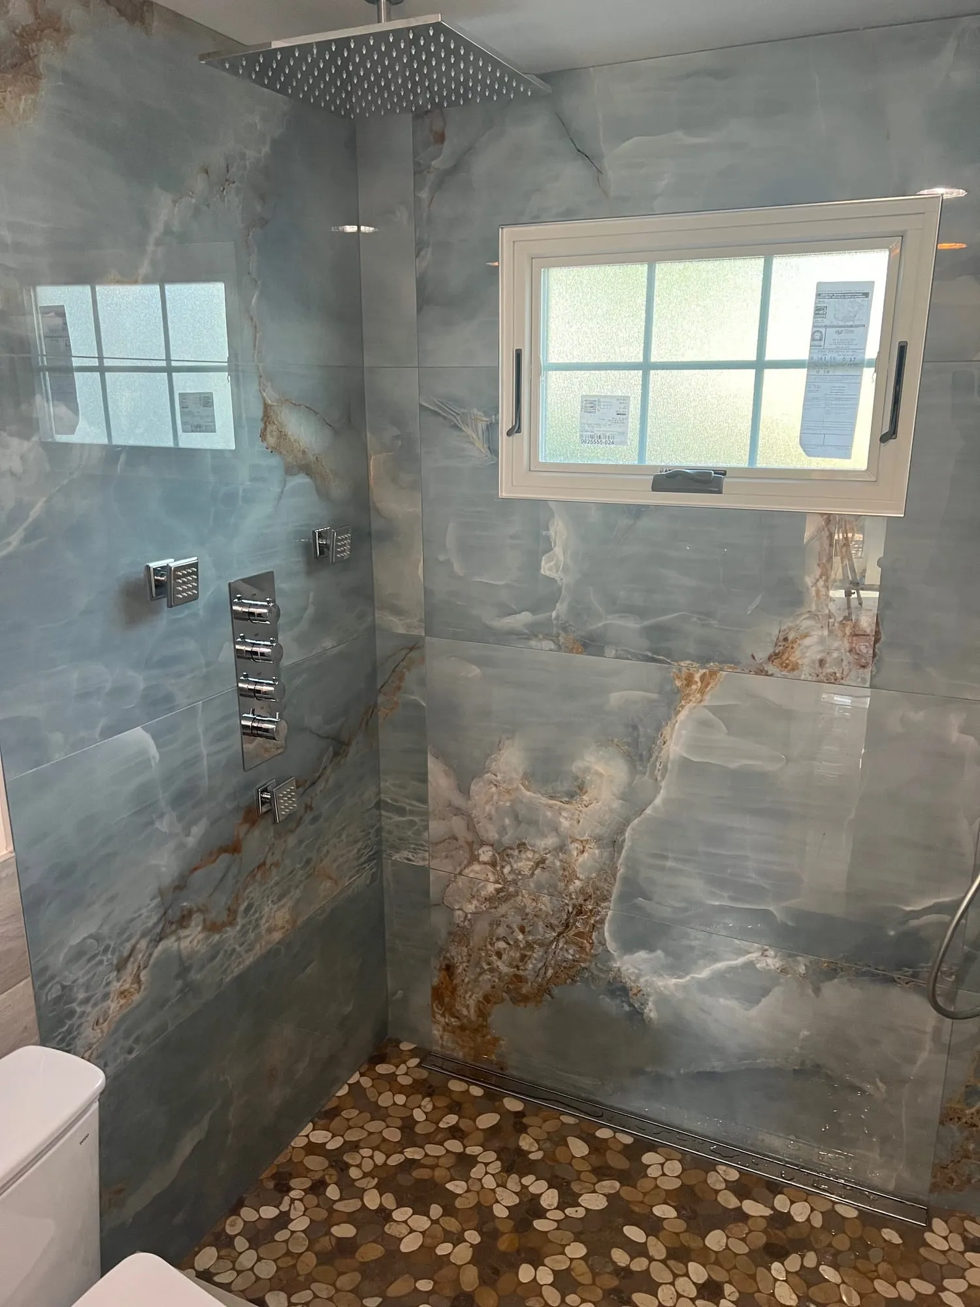
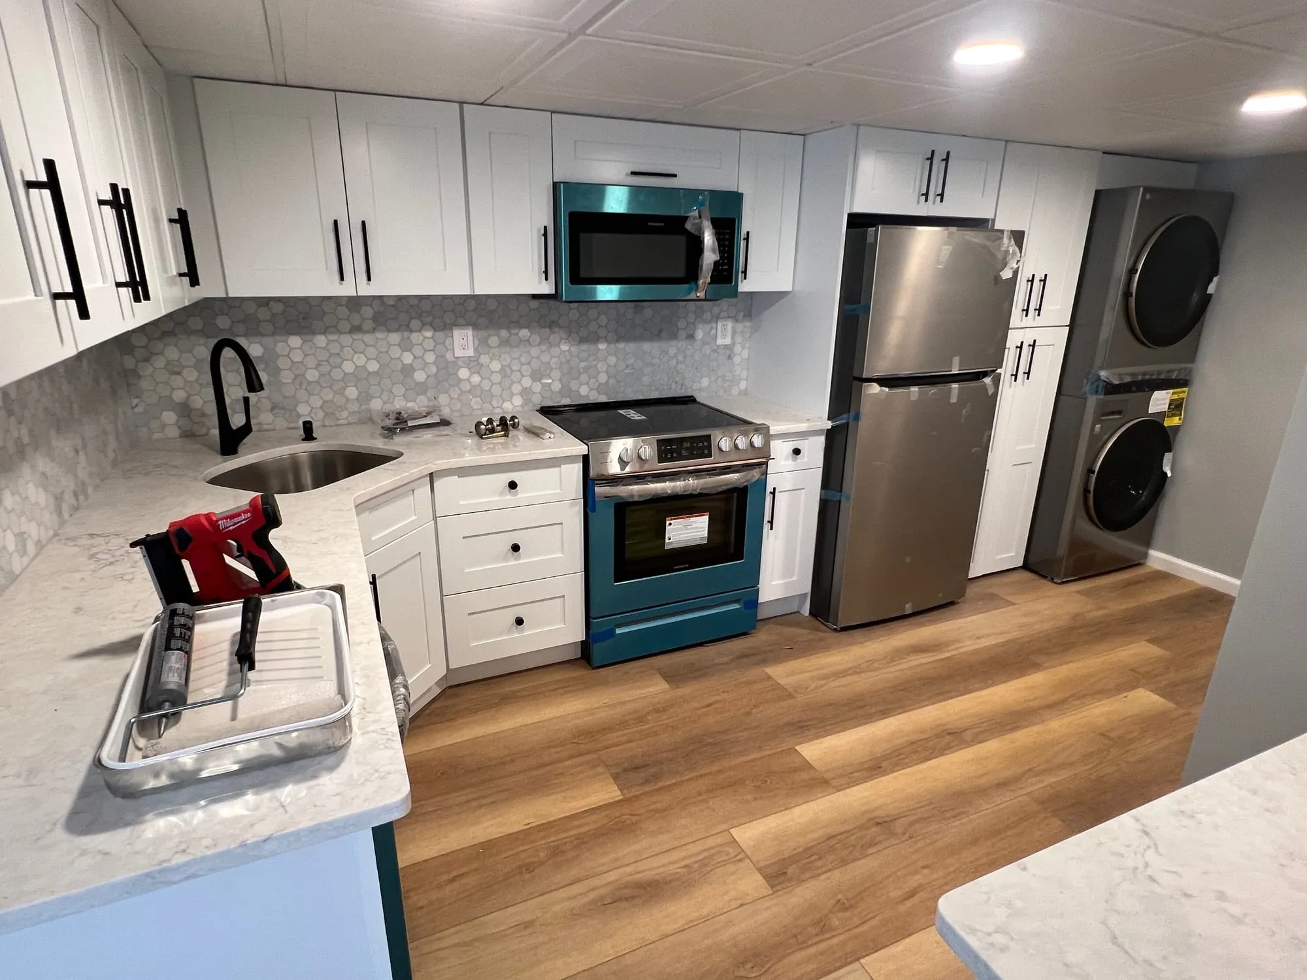
Some basements become more than a family room. In Bay Shore, the lower level now has a full kitchen with an island, a stacked washer and dryer built into the cabinet run, a bathroom with a tiled shower, and wood-look plank flooring throughout.
See the Bay Shore basement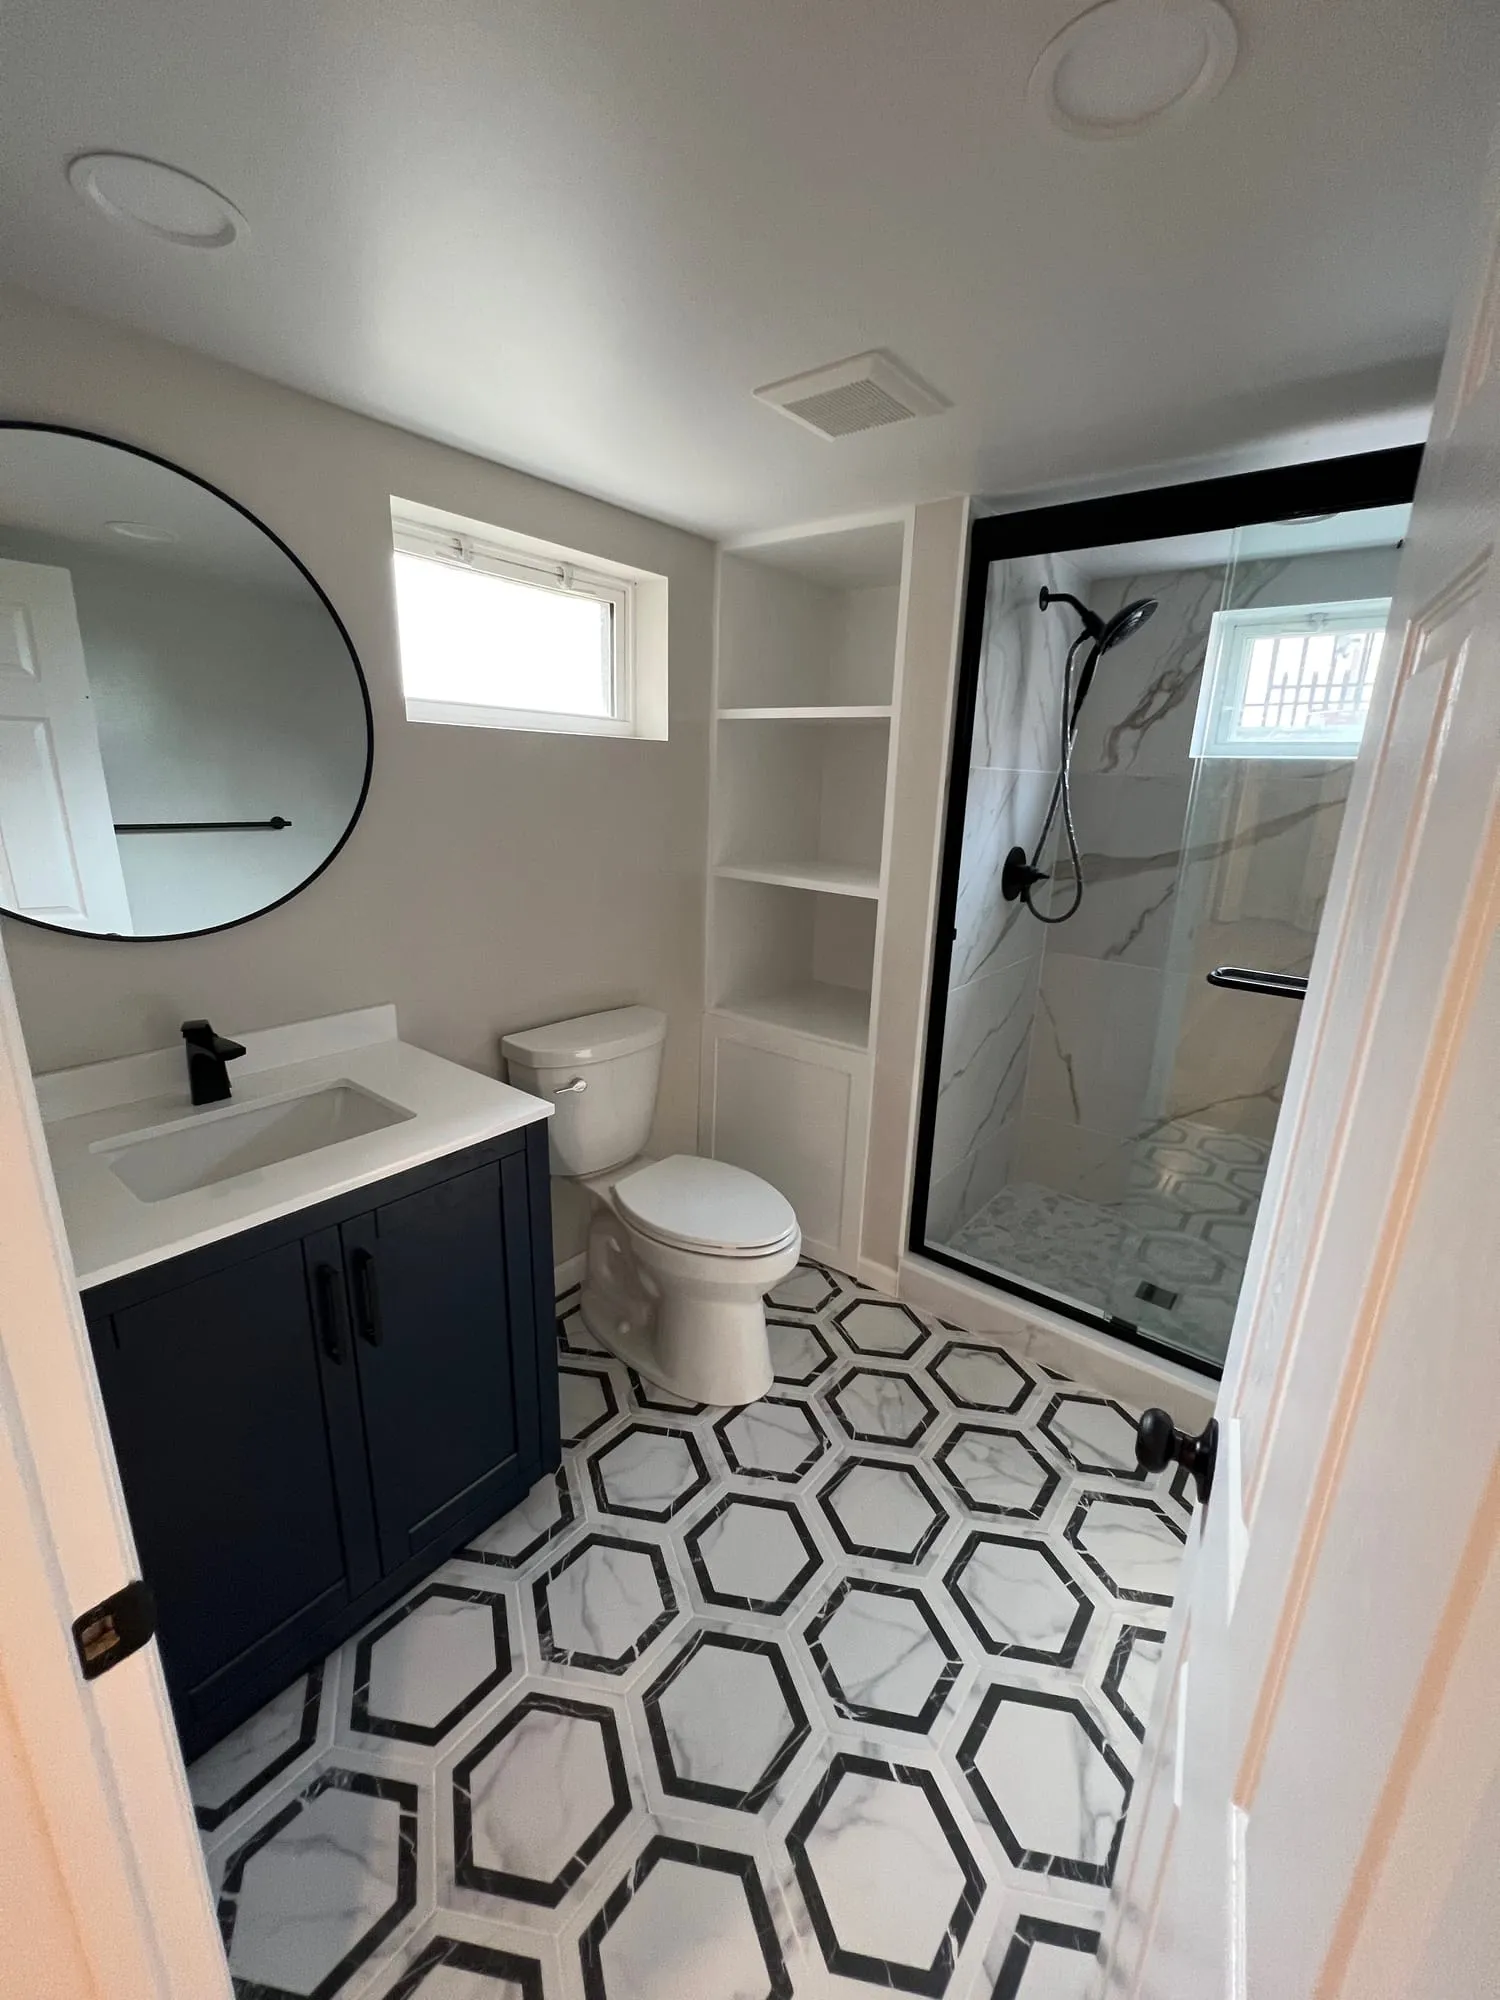
Planning
Whether a basement can include a bedroom, a bathroom or a kitchen depends on your home and your municipality. Ceiling height, egress, plumbing and other requirements all play a part, and they vary across Nassau and Suffolk.
We review those factors with you at the start, so the plan reflects what your space can realistically support. We won’t promise a legal bedroom or habitable space that your basement can’t provide.
Recent work
How we work
We meet at your home, look at the space as it is today and talk through what isn’t working, what you’d like to change and the budget you have in mind. You’ll get honest feedback on what’s realistic.
We help you settle the layout and choose cabinetry, tile, countertops, fixtures and finishes, with recommendations based on how each material holds up in daily use. Your estimate reflects the scope you approve.
Demolition, rough work, waterproofing, installation and finishing, with qualified trades brought in where the work requires them. We keep you informed as each stage wraps up and the next one begins.
Trim, caulk lines, hardware alignment, grout haze and touch-ups get handled before we call it done. Then we walk the space with you and address anything you want looked at again.
It depends on your municipality’s requirements and on your basement itself: ceiling height, egress, ventilation and other factors. Not every basement can be converted to habitable space or a bedroom. We’ll look at yours and talk through what’s realistic before you commit to a plan.
Requirements depend on how the space will be used and on local code. Egress windows are commonly required for sleeping areas and often worth adding regardless for light and safety. We can install egress windows and wells as part of the project.
Below-grade slabs can be cool and occasionally damp, so we generally recommend products designed for those conditions, such as tile or suitable wood-look plank flooring. Solid hardwood is usually not a good fit below grade. We’ll recommend options based on your slab and how the room will be used.
Often, yes. It depends on where your existing drain lines are and whether the plumbing needs to be pumped up. We’ve added full bathrooms to basements in Bethpage and Bay Shore; take a look at one of them here.
Moisture is the first thing to address. If there are signs of water coming in, that needs to be resolved before finishing. We’ll point out any concerns we see during the consultation so they can be handled first.
Long Island homes come with every kind of basement, from full-height spaces in North Shore colonials to lower basements in older South Shore homes. We’ve finished basements in East Hills, Bay Shore and Bethpage, and we work throughout Nassau and Suffolk County.
Request a free estimate
Whether it’s a full kitchen renovation or a single bathroom that’s overdue, we’d be glad to hear what you have in mind. Estimates are free and there’s no project minimum.