Basements · Flooring · East Hills, NY
East Hills Basement & Built-In Media Wall
A finished basement with a new staircase, egress window, plank flooring and a full-width built-in media wall.
Project overview
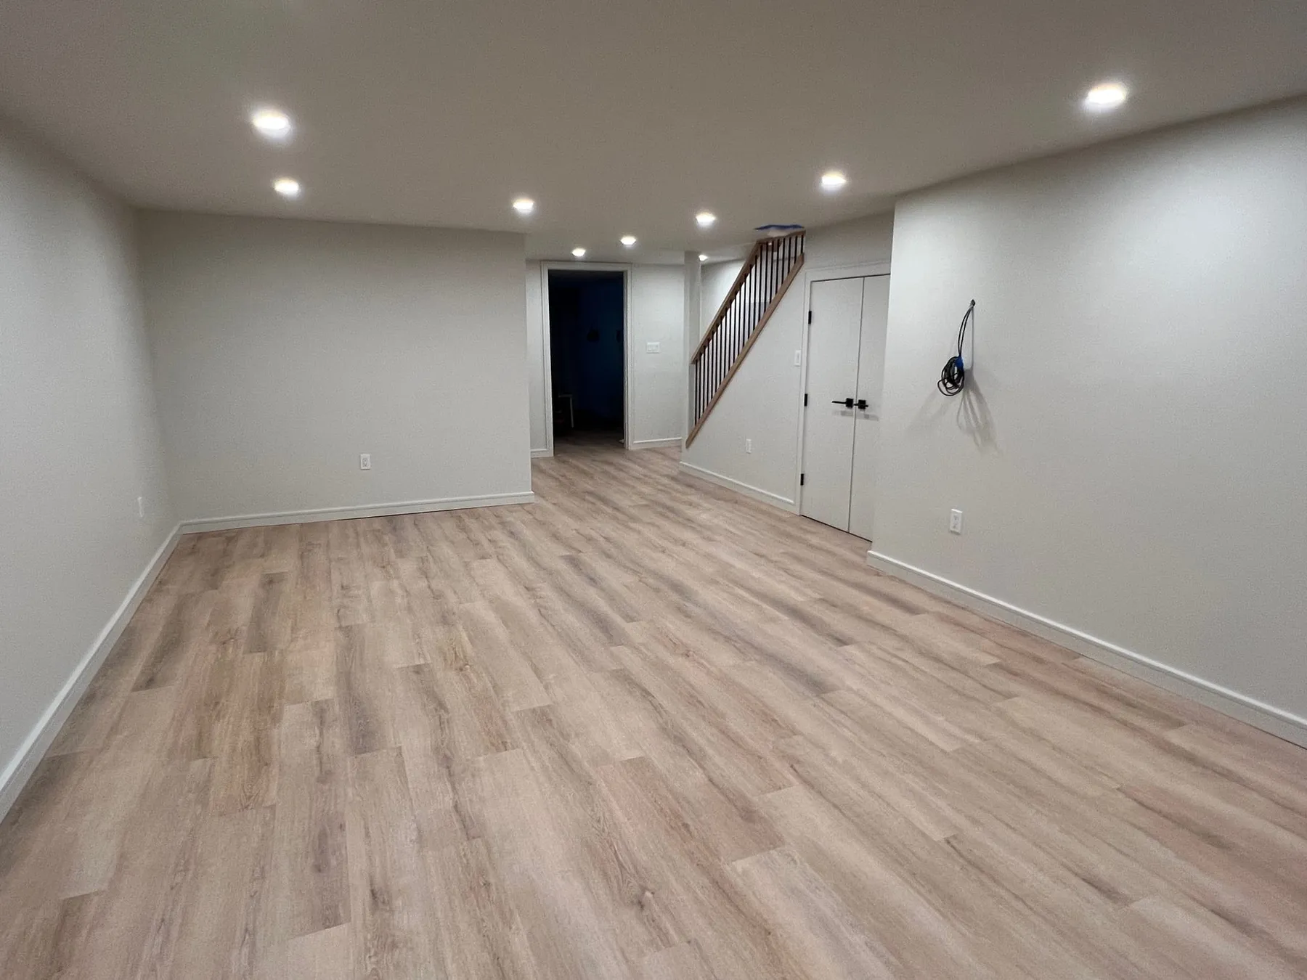
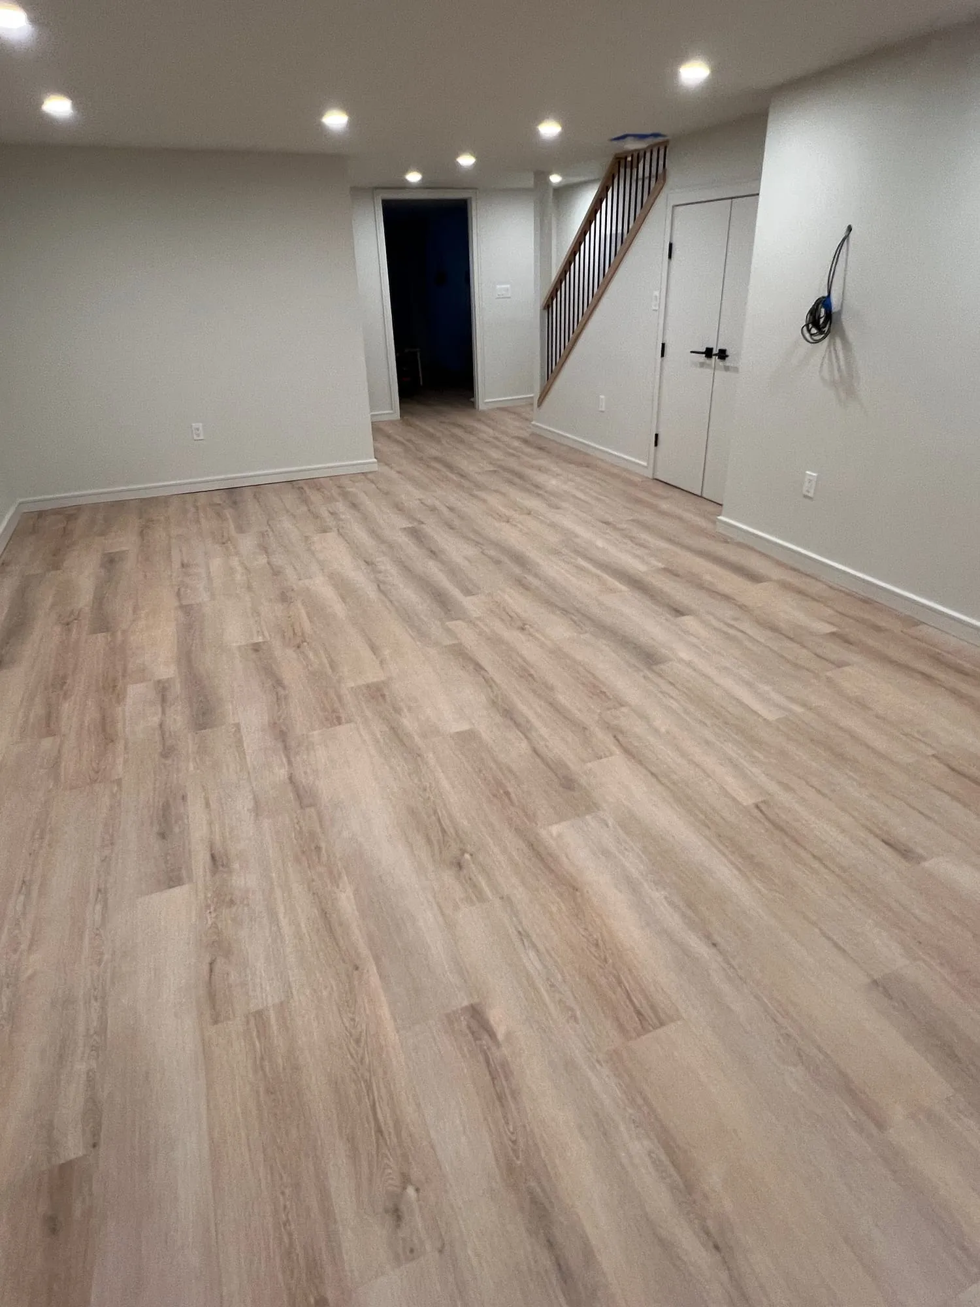
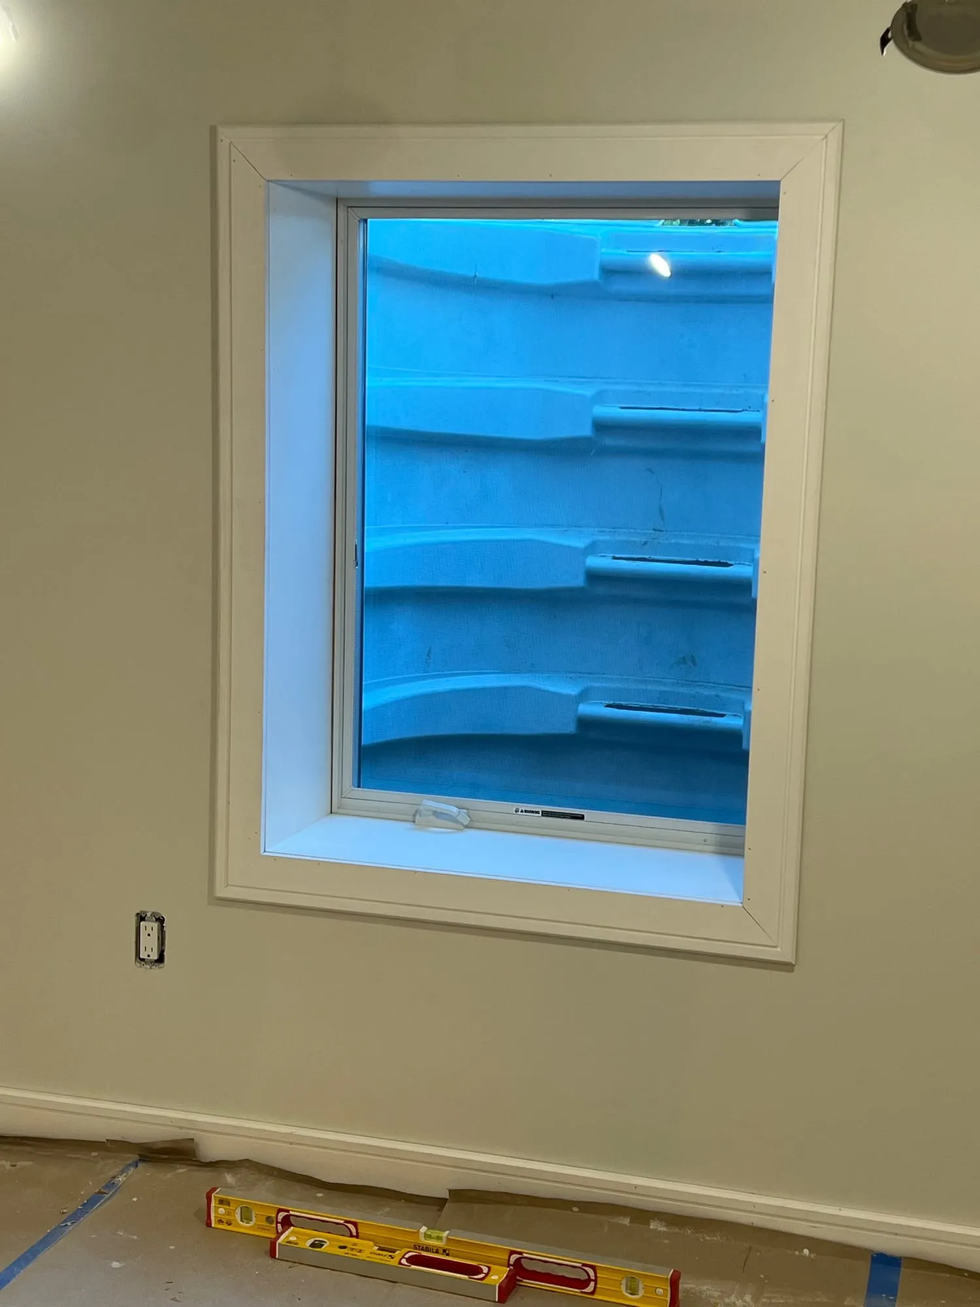
The East Hills project started with the bones: an egress window and well, framed closets, a rebuilt staircase, and wood-look plank flooring with recessed lighting across the open space.
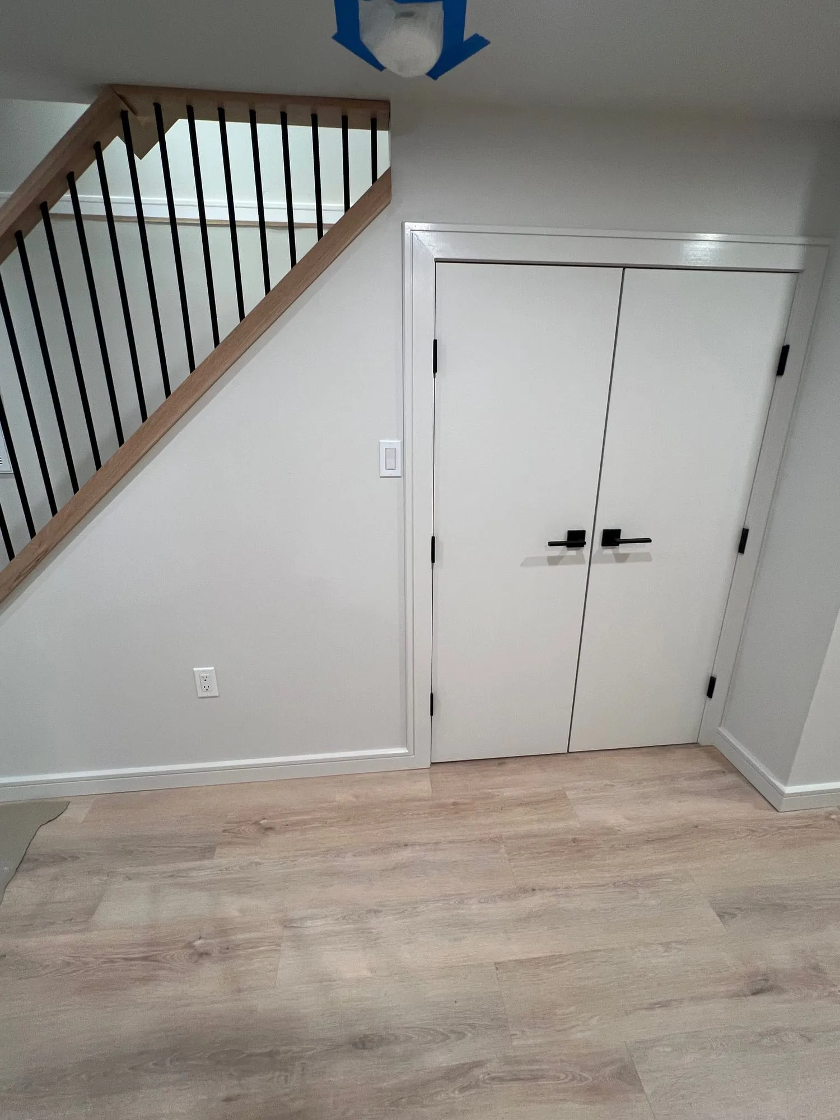
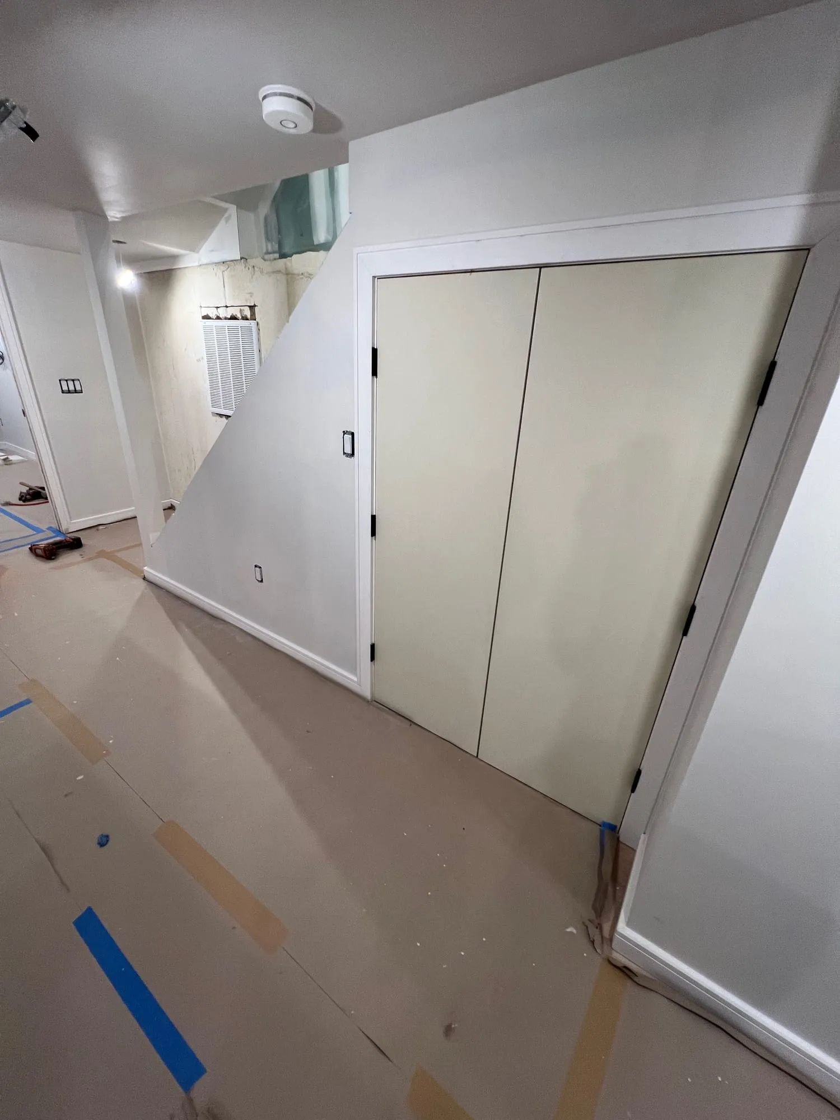
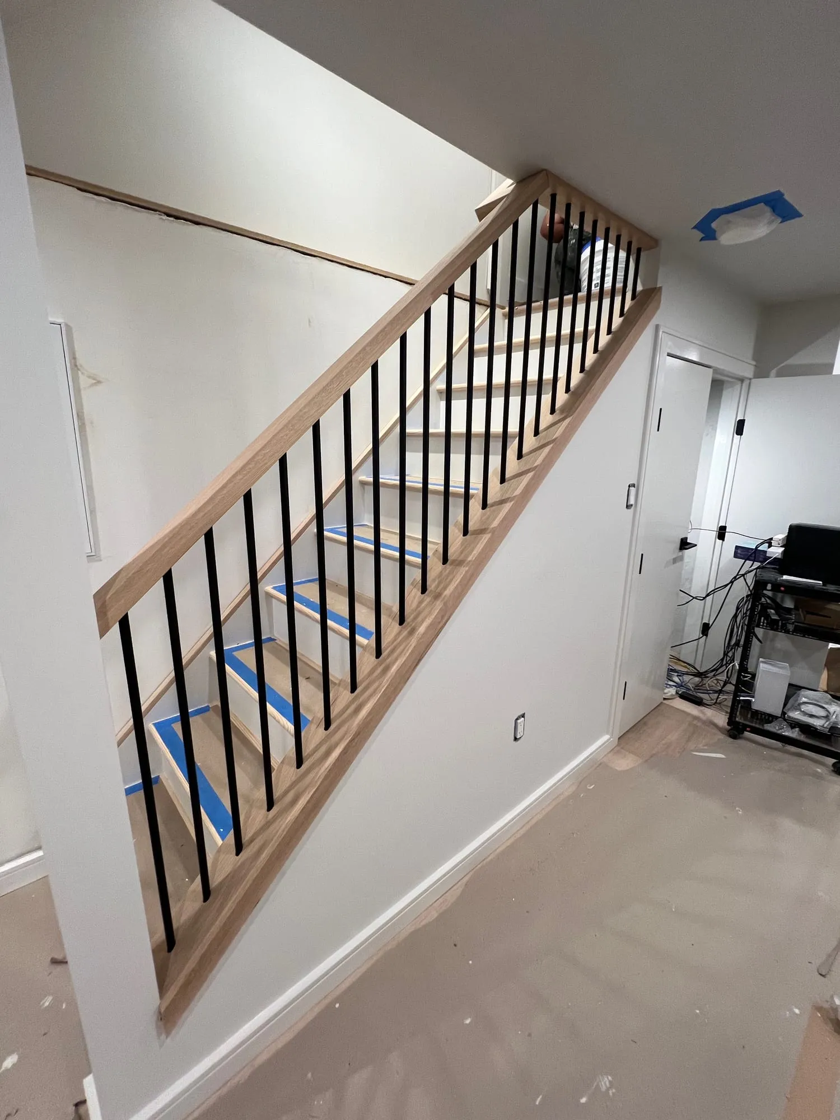
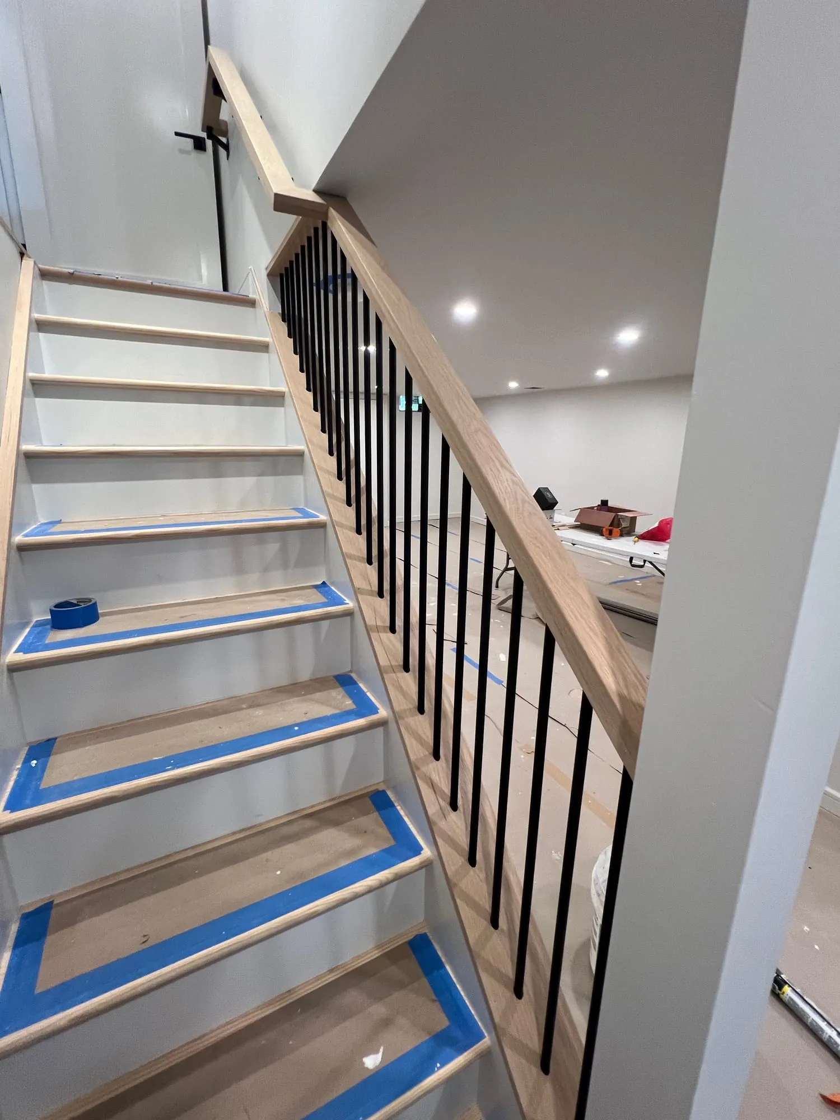
The staircase got new treads, a wood handrail and black metal balusters, so the way down feels like part of the house rather than a utility stair. Double closet doors tuck under the stair run.
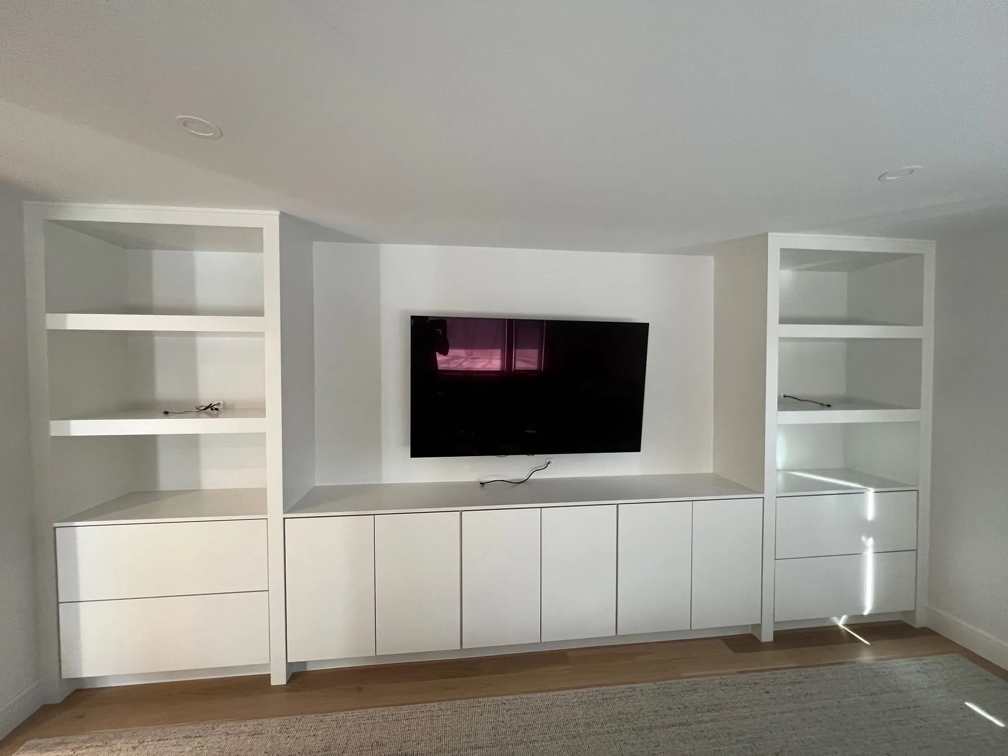
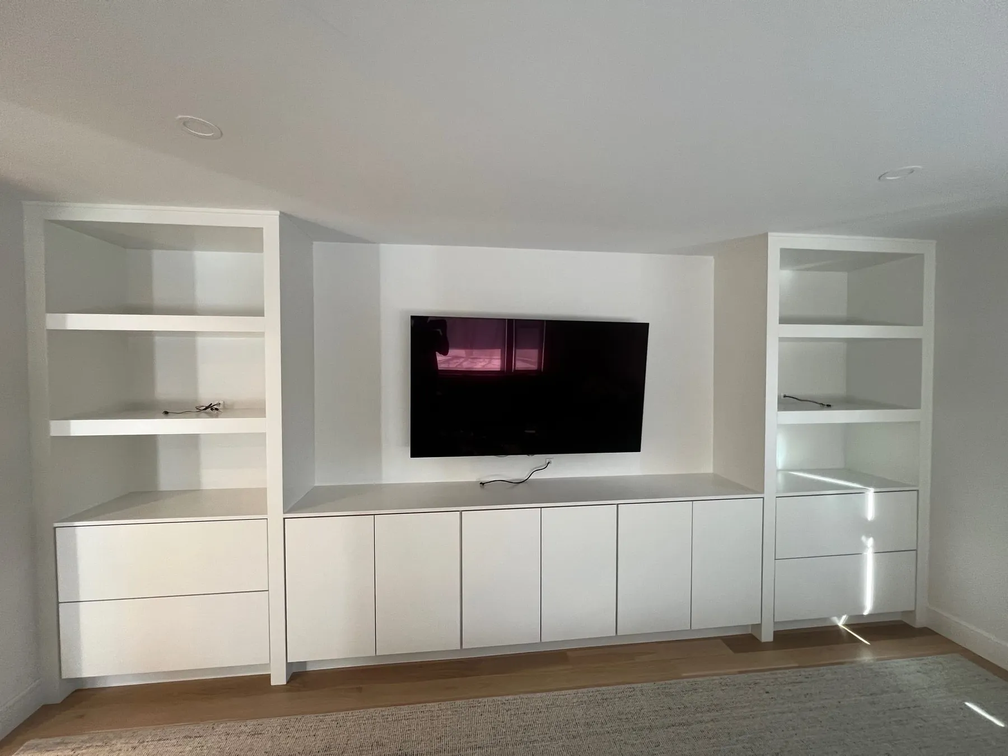
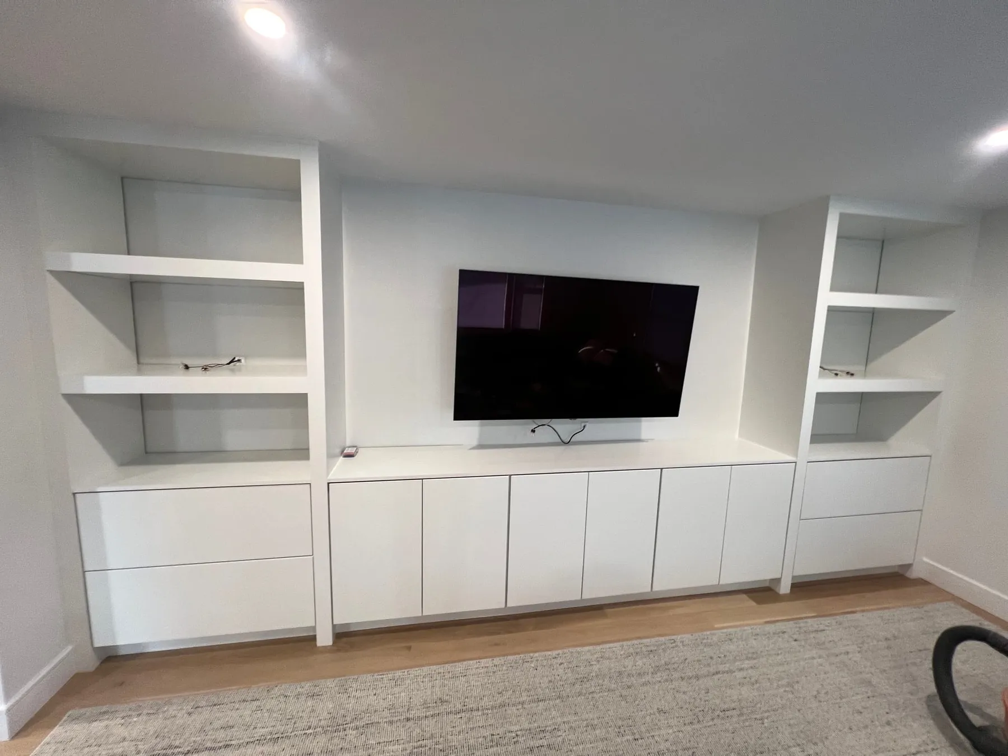
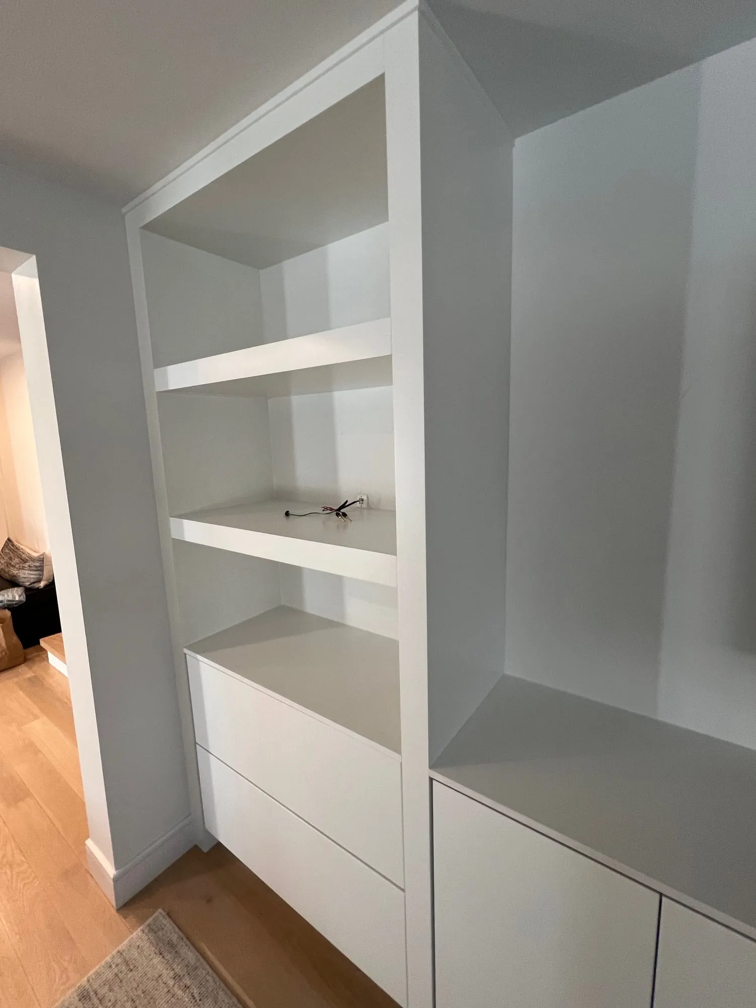
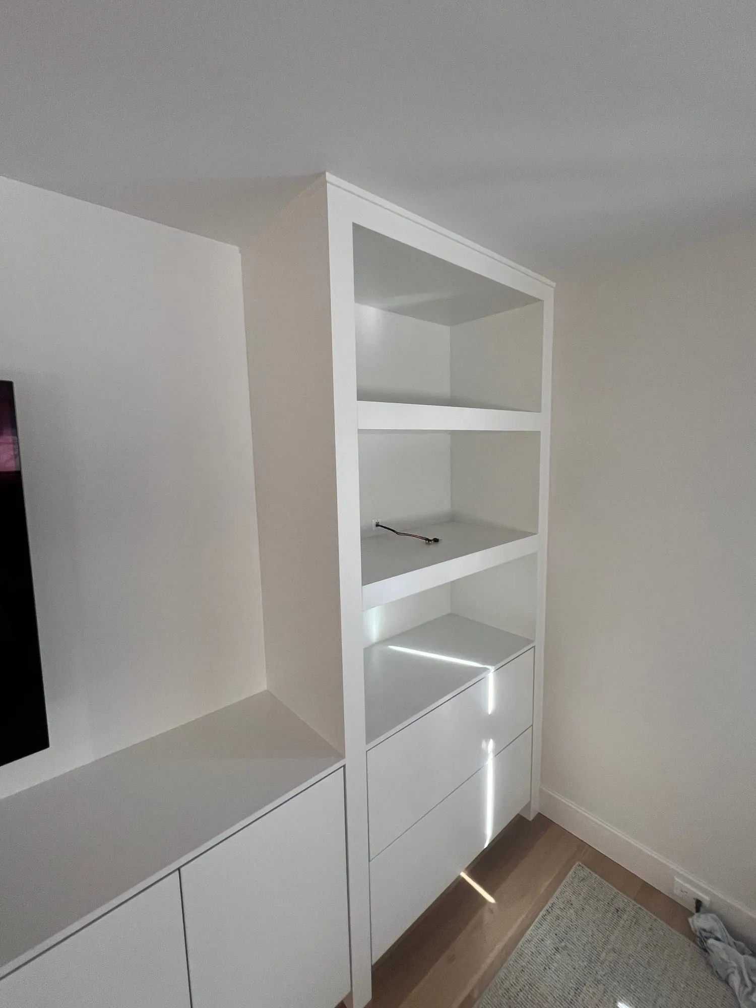
The finishing piece is the media wall. A full-width run of flat-panel base cabinets gives closed storage at floor level, with open shelving on both sides of the television and lighting built into the shelves. It gives the room a focal point and a place for everything that would otherwise end up on the floor.
In progress
During construction.
A look at the work before it was finished: the parts that matter long after the last photo is taken.
Request a free estimate
Planning something similar?
Whether it’s a project like this one or something smaller, we’d be glad to talk it through. Estimates are free, with no project minimum.