Kitchens · Bathrooms · Farmingdale, NY
Farmingdale Kitchen & Bath
A kitchen and a bathroom renovated together: espresso cabinetry and a new peninsula, plus a tiled walk-in shower.
Project overview
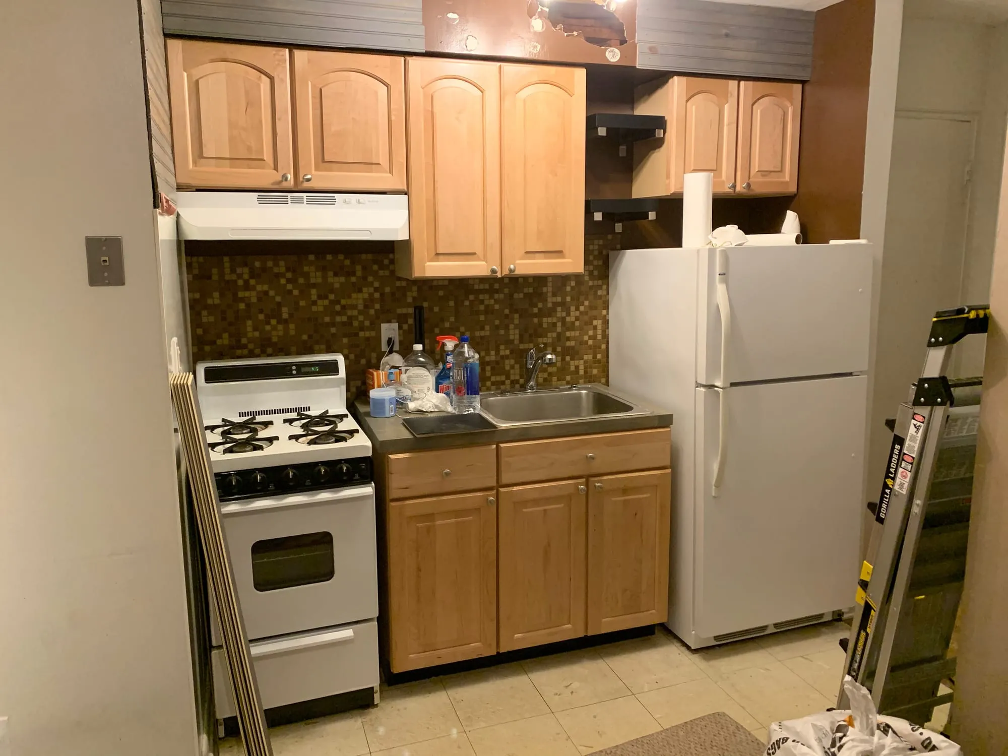
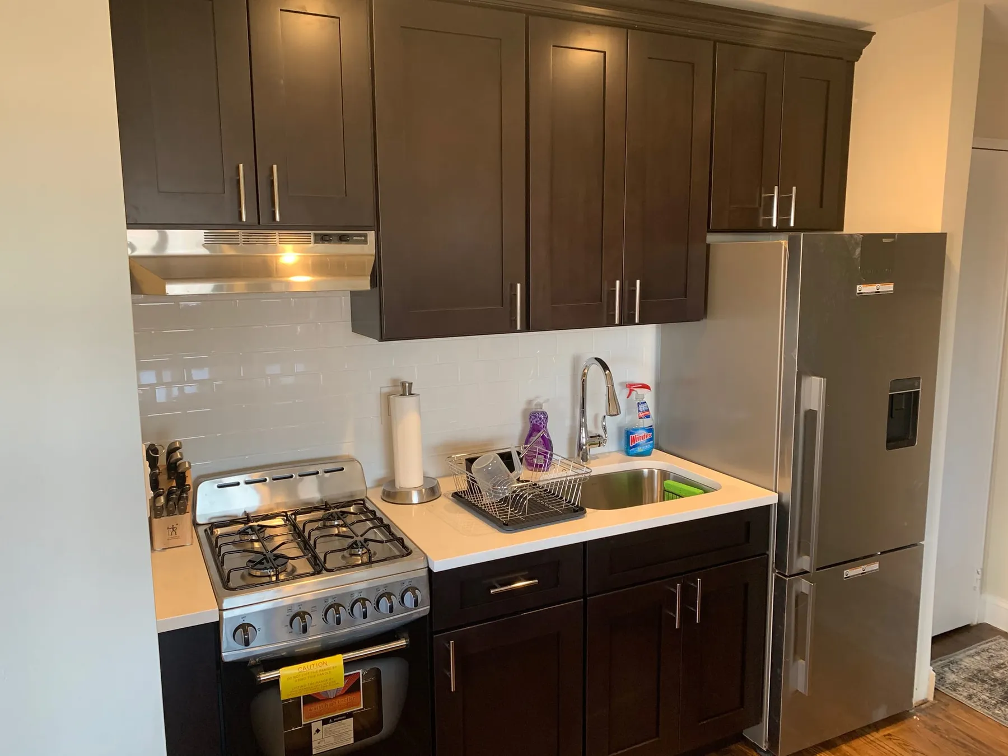
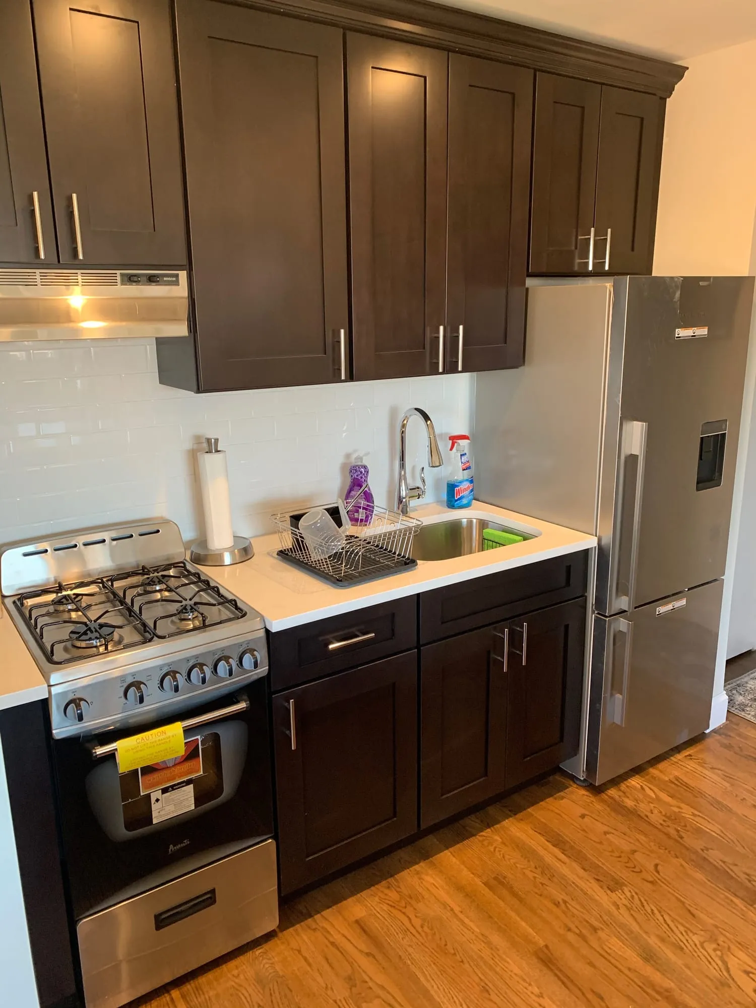
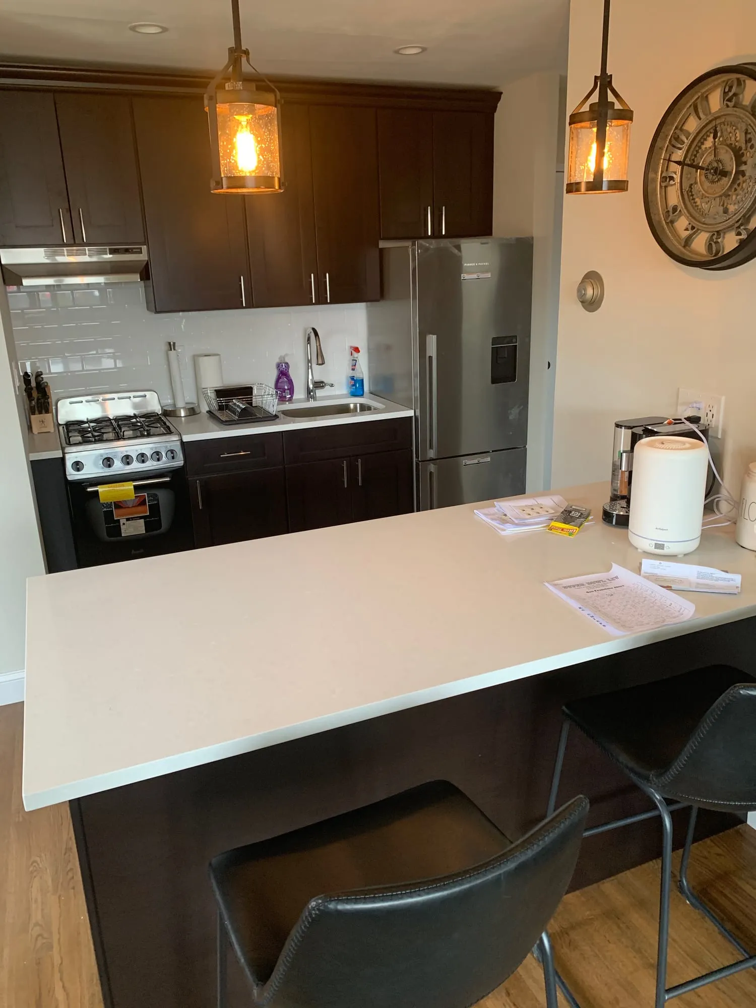
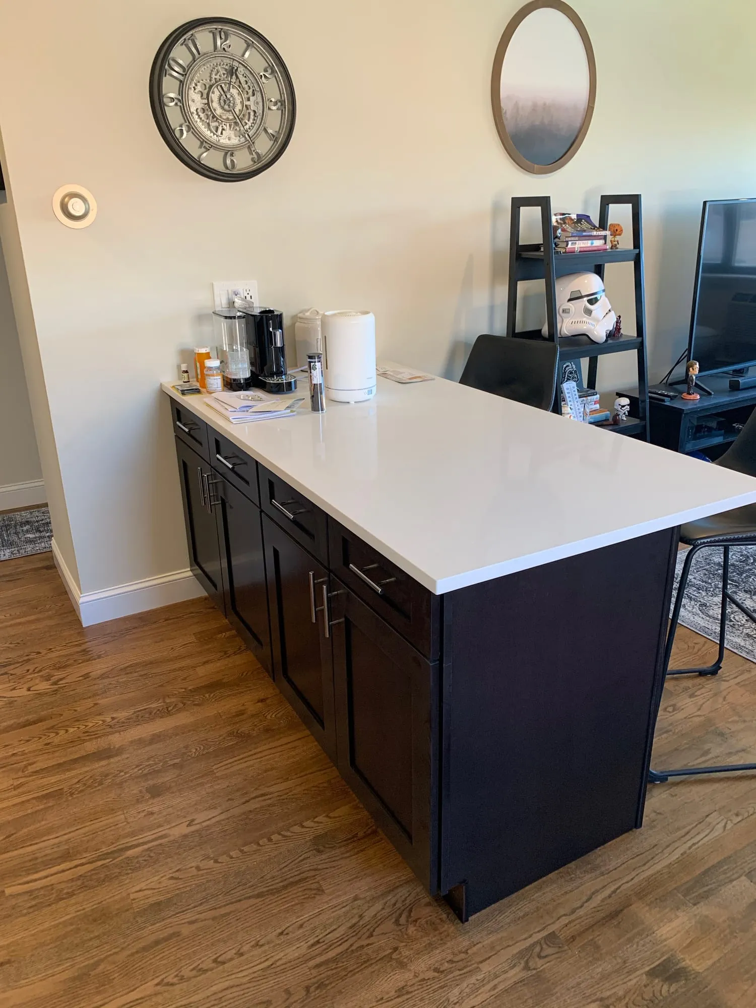
Two rooms, one project. The original kitchen was a compact run of oak cabinets with a mosaic backsplash and no counter space to speak of. The new layout keeps the footprint but makes much better use of it: espresso shaker cabinets on the wall, stainless appliances, and a long peninsula with a white countertop that doubles as prep space and a place to eat.
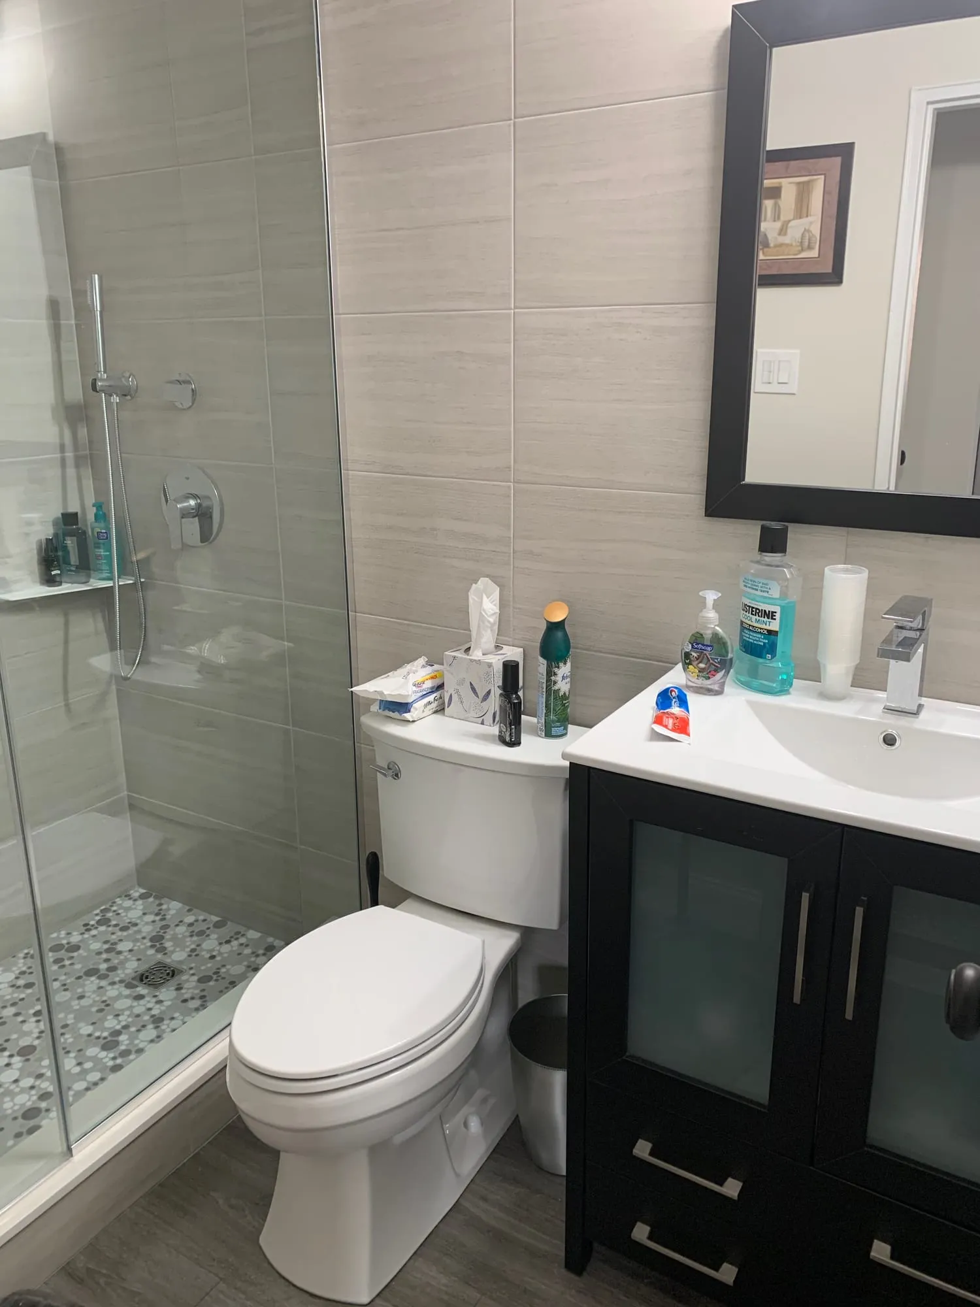
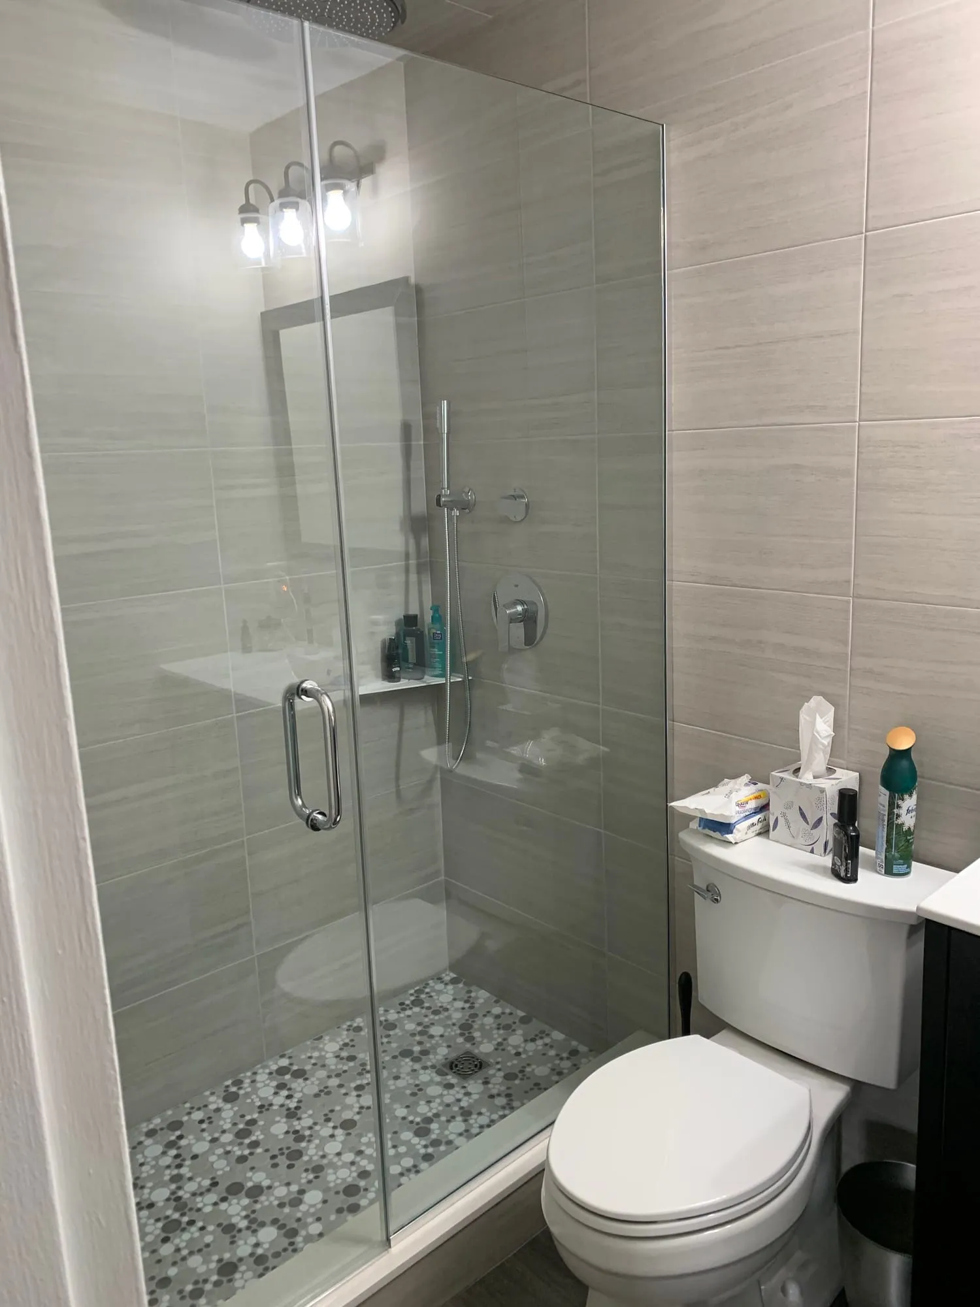
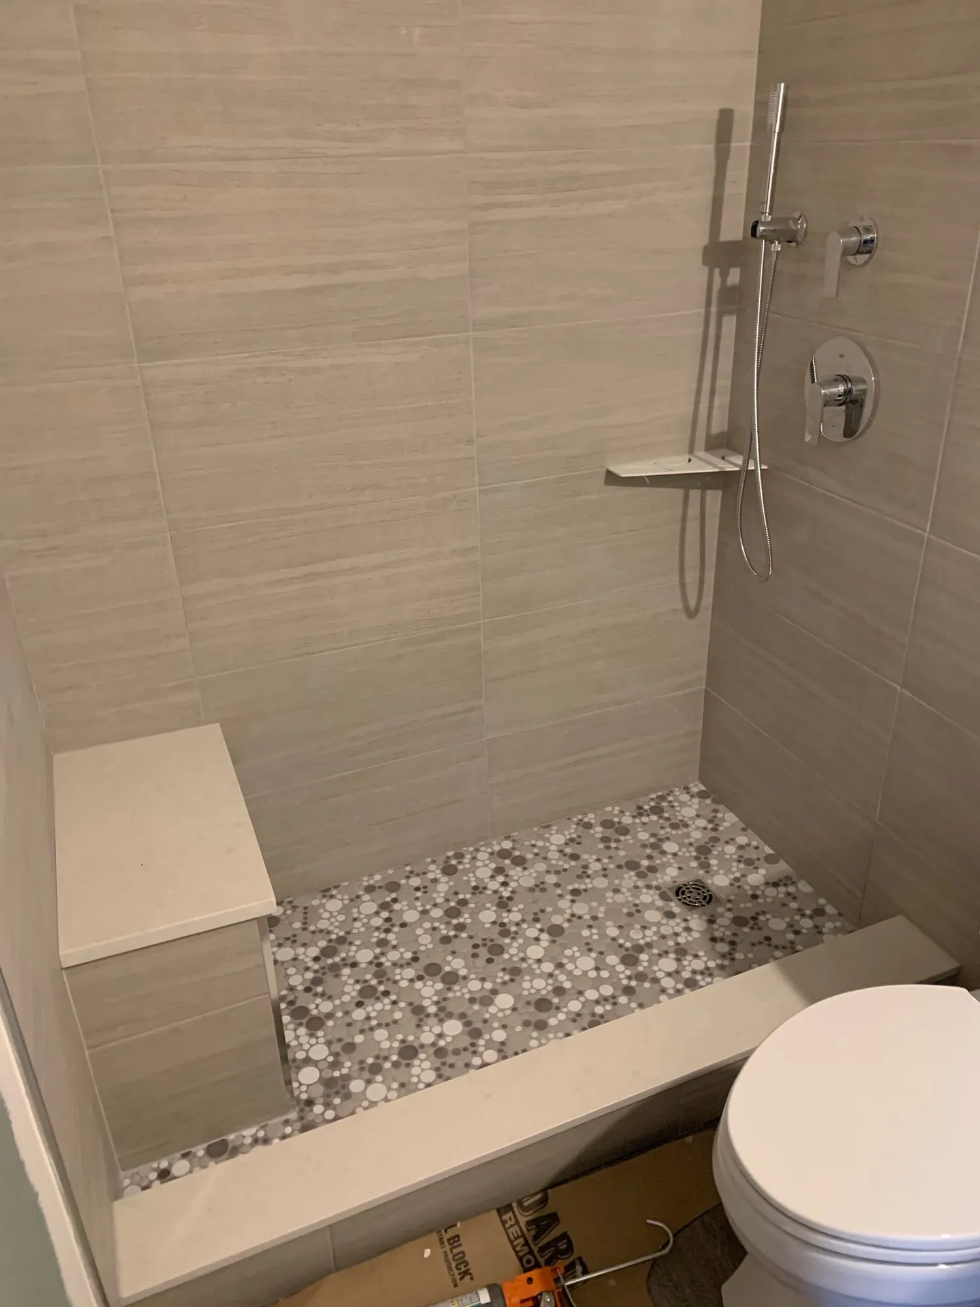
In the bathroom, the tub came out in favor of a walk-in shower. Large-format gray tile runs floor to ceiling with a pebble mosaic floor and a built-in bench, closed in with a glass enclosure. A dark vanity with a white top keeps the palette consistent with the kitchen.
Before & after
Where it started.
In progress
During construction.
A look at the work before it was finished: the parts that matter long after the last photo is taken.
Request a free estimate
Planning something similar?
Whether it’s a project like this one or something smaller, we’d be glad to talk it through. Estimates are free, with no project minimum.